Welcome to your dream home in the coveted Brices Crossing neighborhood of New Bern, NC! This stunning 4-bedroom, 3-bathroom residence is perfectly situated on a spacious corner lot, offering a blend of comfort and functionality.
Step inside to discover a tastefully designed interior featuring newer stainless steel appliances in the well-appointed kitchen. There are plenty of cabinets for storage and a breakfast nook in addition to a formal dining area.
Two of the bedrooms have brand new carpeting, adding warmth and a fresh, inviting feel to these private retreats.
One of the standout features of this home is its expansive attic space, providing ample room for storage.
The large primary bathroom is a true oasis, offering a serene escape with its well-designed layout. With four bedrooms and three bathrooms, this home provides the space and flexibility to accommodate various lifestyles and preferences.
Enjoy the convenience of nearby amenities, parks, and recreational facilities, creating a vibrant and engaging lifestyle for residents of all ages. The highly desired Creekside Elementary is 3 minutes away, MCAS Cherry Point is just 15 minutes away and the beautiful NC beaches are only a 45 minute drive.
$500 Closing Credit offered by preferred lender De'Laine Law.
Sold for $325,000
Street View
$325,000
2959 Judge Manly Drive, New Bern, NC 28562
4beds
2,156sqft
Single Family Residence
Built in 2007
8,712 Square Feet Lot
$352,300 Zestimate®
$151/sqft
$2,289 Estimated rent
Home value
$352,300
$335,000 - $370,000
$2,289/mo
Zestimate® history
Owner options
List your home for rent
$2,289/mo
Rent Zestimate®
Find your next renter with Zillow Rental Manager. Plus, with online applications, you can quickly screen prospective tenants – for free.
$2,289/mo
Rent Zestimate®
Refinance and save
$1,908/mo
Est. payment
Refinancing to a lower rate could help reduce your monthly payments and save thousands over the life of the loan.
$1,908/mo
Est. payment
Explore your selling options
Work with a Zillow partner agent
Leverage their expertise and Zillow's premium Showcase listings to get your home seen by more buyers.
Get startedList with your own agent
Get your home in front of millions of buyers by listing it on Zillow.
Learn how to do itSell it yourself
Take full control of how buyers see your home on Zillow by listing For Sale by Owner (FSBO).
List your homeWhat's special
Brand new carpetingMcas cherry pointPlenty of cabinetsWell-appointed kitchenSpacious corner lotAmple roomLarge primary bathroom
Zillow last checked:
Listing updated:
Listed by:
Brandi Mizell 910-803-8125,
RE/MAX Ocean Properties EI
Bought with:
Scott Johnson, 331064
United Real Estate East Carolina
Source: Hive MLS,MLS#: 100420594 Originating MLS: Carteret County Association of Realtors
Originating MLS: Carteret County Association of RealtorsFacts & features
Interior
Bedrooms & bathrooms
- Bedrooms: 4
- Bathrooms: 3
- Full bathrooms: 3
Rooms
- Room types: Dining Room
Primary bedroom
- Level: Primary Living Area
Dining room
- Features: Combination, Formal
Heating
- Heat Pump, Electric
Cooling
- Central Air
Appliances
- Included: Electric Oven, Built-In Microwave, Refrigerator, Disposal, Dishwasher
- Laundry: Laundry Room
Features
- Master Downstairs, Walk-in Closet(s), Vaulted Ceiling(s), Tray Ceiling(s), High Ceilings, Ceiling Fan(s), Pantry, Walk-in Shower, Blinds/Shades, Gas Log, Walk-In Closet(s)
- Basement: None
- Attic: Floored,Walk-In
- Has fireplace: Yes
- Fireplace features: Gas Log
Interior area
- Total structure area: 2,156
- Total interior livable area: 2,156 sqft
Property
Parking
- Total spaces: 2
- Parking features: Garage Faces Front, Attached, Garage Door Opener, Paved
- Has attached garage: Yes
Features
- Levels: One and One Half
- Stories: 2
- Patio & porch: Covered, Patio, Porch, Screened
- Fencing: Full,Wood
Lot
- Size: 8,712 Square Feet
- Dimensions: 48.37 x 120 x 77.21 x 51.41 x 48.21 x 38.88
- Features: Corner Lot
Details
- Parcel number: 7105A 033
- Zoning: Residential
- Special conditions: Standard
Construction
Type & style
- Home type: SingleFamily
- Property subtype: Single Family Residence
Materials
- Brick, Vinyl Siding
- Foundation: Slab
- Roof: Architectural Shingle
Condition
- New construction: No
- Year built: 2007
Utilities & green energy
- Sewer: Public Sewer
- Water: Public
- Utilities for property: Sewer Available, Water Available
Community & HOA
Community
- Security: Smoke Detector(s)
- Subdivision: Brices Crossing
HOA
- Has HOA: Yes
- Amenities included: Maintenance Common Areas
- HOA fee: $147 monthly
- HOA name: Brices Crossing HOA
- HOA phone: 252-288-2752
Location
- Region: New Bern
Financial & listing details
- Price per square foot: $151/sqft
- Tax assessed value: $304,760
- Annual tax amount: $2,513
- Date on market: 10/12/2025
- Cumulative days on market: 5 days
- Listing agreement: Exclusive Right To Sell
- Listing terms: Cash,Conventional,FHA,VA Loan
- Road surface type: Paved
Price history
| Date | Event | Price |
|---|---|---|
| 2/7/2024 | Sold | $325,000$151/sqft |
Source:  Hive MLS #100420594 Report a problem Hive MLS #100420594 Report a problem | ||
| 1/9/2024 | Pending sale | $325,000$151/sqft |
Source: Hive MLS #100420594 Report a problem | ||
| 1/4/2024 | Listed for sale | $325,000-4.1%$151/sqft |
Source: Hive MLS #100420594 Report a problem | ||
| 12/28/2023 | Listing removed | -- |
Source: Hive MLS #100409281 Report a problem | ||
| 11/22/2023 | Price change | $339,000-1.7%$157/sqft |
Source: Hive MLS #100409281 Report a problem | ||
| 11/7/2023 | Price change | $345,000-1.4%$160/sqft |
Source: Hive MLS #100409281 Report a problem | ||
| 10/17/2023 | Listed for sale | $350,000+70.7%$162/sqft |
Source: Hive MLS #100409281 Report a problem | ||
| 8/31/2020 | Sold | $205,000-10.9%$95/sqft |
Source: Public Record Report a problem | ||
| 5/21/2008 | Sold | $230,000+475%$107/sqft |
Source: Hive MLS #90065216 Report a problem | ||
| 5/18/2007 | Sold | $40,000$19/sqft |
Source: Public Record Report a problem | ||
Public tax history
| Year | Property taxes | Tax assessment |
|---|---|---|
| 2025 | $2,616 | $304,760 |
| 2024 | $2,616 +1.7% | $304,760 |
| 2023 | $2,574 | $304,760 +46.7% |
| 2022 | -- | $207,800 |
| 2021 | $2,226 | $207,800 |
| 2020 | -- | $207,800 |
| 2019 | $2,204 | $207,800 |
| 2018 | $2,204 +4.3% | $207,800 |
| 2017 | $2,113 | $207,800 -5% |
| 2016 | $2,113 +8.1% | $218,720 |
| 2015 | $1,955 | $218,720 |
| 2014 | $1,955 | $218,720 |
| 2013 | -- | $218,720 |
| 2012 | -- | $218,720 |
| 2011 | -- | $218,720 -6.5% |
| 2010 | -- | $233,820 +25.9% |
| 2009 | -- | $185,780 +18.2% |
| 2008 | -- | $157,180 |
Find assessor info on the county website
Neighborhood: 28562
Nearby homes
- $329,0003 bd2 ba1.7k sqft2957 Judge Manly Dr, New Bern, NC 28562For Sale
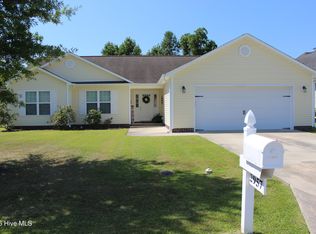
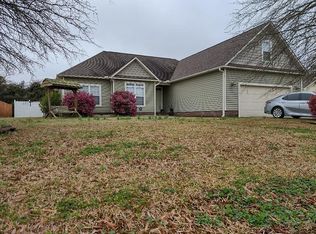
- $356,2004 bd3 ba2.3k sqft2955 Judge Manly Dr, New Bern, NC 28562Off Market
- $316,3003 bd2 ba1.7k sqft3100 Bettye Gresham Ln, New Bern, NC 28562Off Market
- $412,1004 bd3 ba1.3k sqft3099 Bettye Gresham Ln, New Bern, NC 28562Off Market
- $293,1003 bd2 ba1.5k sqft3093 Bettye Gresham Ln, New Bern, NC 28562Off Market
- $339,1004 bd2 ba2k sqft3095 Bettye Gresham Ln, New Bern, NC 28562Off Market
- $388,2004 bd3 ba144 sqft3087 Bettye Gresham Ln, New Bern, NC 28562Off Market
- $346,8003 bd2 ba2k sqft3097 Bettye Gresham Ln, New Bern, NC 28562Off Market
Nearby schools
GreatSchools rating
- 7/10Creekside ElementaryGrades: K-5Distance: 0.7 mi
- 9/10Grover C Fields MiddleGrades: 6-8Distance: 5.8 mi
- 3/10New Bern HighGrades: 9-12Distance: 6.7 mi
Get a cash offer in 3 minutes
Find out how much your home could sell for in as little as 3 minutes with a no-obligation cash offer.
Estimated market value
$352,300
Get a cash offer in 3 minutes
Find out how much your home could sell for in as little as 3 minutes with a no-obligation cash offer.
Estimated market value
$352,300
- North Carolina
- Craven County
- New Bern
- 28562
- 2959 Judge Manly Drive
Nearby cities
Nearby neighborhoods
Nearby zip codes
Other New Bern Topics
