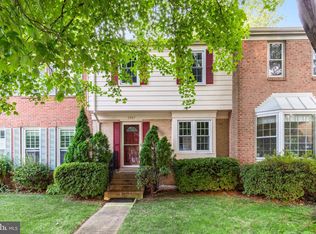
**** OFFER DEADLINE: 6 PM EDT, TUESDAY, 05/28/2024*** What a wonderful townhome refreshed and ready for you! 3 bedrooms, 2.5 bathrooms, walk-out main level to nicely hardscaped backyard area, and 2 assigned parking spaces, in well-maintained mature community and less than 1 mile to Vienna Metro Station!! BRAND NEW (05/2024) carpeting and laminate plank flooring, new light fixtures and ceiling fans, refreshed bathrooms, and freshly painted throughout in classic, crisp white perfect for any decor style. Renovated kitchen (2006) includes maple wood cabinets, Corian brand counters, electric cooking and a space for a table and chairs. Plus backyard access from the kitchen means the dining alfresco is a snap! 3 levels includes partially finished basement; main level 1/2 bath is super convenient and unfinished basement is plumbed for a 3rd full bathroom! All 3 bedrooms are on the upper level; primary bedroom has private sitting room and ensuite bathroom. And you cannot beat this LOCATION: .5 miles to Oakton High School, less than 1 mile to Vienna Metro Station, Fairfax Circle, parks and recreation. Convenient to Fairfax City, Oakton, Vienna, Tysons Corner, and major road ways and commuter routes to get you to and from work, school, restaurants, and shopping! It's all here! Be ready to enjoy this lovely townhome just in time for the summer season. HOA Documents in hand. Seller reserves the right to set an offer deadline and to accept an offer outside of deadline. Offer guidelines and MLS disclosures online. Professional photos and 2D floor plan uploaded. Don't wait to see this beauty and make this your next home!
Sold for $640,000
Zillow last checked:
Listing updated:
Bought with:
Belle Tunstall, 0225225721
EXP Realty, LLC
Source: Bright MLS,MLS#: VAFX2181638
Price history
| Date | Event | Price |
|---|---|---|
| 7/17/2026 | Listing removed | $3,100$2/sqft |
Source: Bright MLS #VAFX2313250 Report a problem | ||
| 7/4/2026 | Listed for rent | $3,100$2/sqft |
Source: Bright MLS #VAFX2313250 Report a problem | ||
| 6/14/2024 | Sold | $640,000+3.2%$450/sqft |
Source:  Bright MLS #VAFX2181638 Report a problem Bright MLS #VAFX2181638 Report a problem | ||
| 6/7/2024 | Pending sale | $620,000$436/sqft |
Source: Bright MLS #VAFX2181638 Report a problem | ||
| 5/29/2024 | Contingent | $620,000$436/sqft |
Source: Bright MLS #VAFX2181638 Report a problem | ||
| 5/24/2024 | Listed for sale | $620,000+45.9%$436/sqft |
Source: Bright MLS #VAFX2181638 Report a problem | ||
| 8/18/2006 | Sold | $425,000$299/sqft |
Source: Public Record Report a problem | ||
Get a cash offer in 3 minutes
Find out how much your home could sell for in as little as 3 minutes with a no-obligation cash offer.
Estimated market value
$652,700
