**A Must-See in Heritage Park Community!** This stunning home, built in 2016, is located in the highly desirable and secluded Heritage Park Community of Warren. Offering the best of modern construction, this property is sure to impress. From the moment you arrive, the home's curb appeal catches your eye, with a stamped concrete walkway and porch leading to a welcoming two-story foyer. Off the foyer, you’ll find a dedicated office space—no need to sacrifice a bedroom for your home office! The spacious great room, with its cozy gas fireplace, flows seamlessly into the open kitchen and dining area. The kitchen features granite countertops, ample cabinet space, an island, and a walk-in pantry for added convenience. Upstairs, all four bedrooms await, including a large primary suite with a luxurious ensuite bathroom and jetted tub. The second-floor laundry room is a convenient bonus. The unfinished basement is ready for your personal touch, already plumbed for a bath. Step outside to enjoy the two-level stamped concrete patio, complete with a pergola canopy—perfect for summer and fall gatherings. The 3-car garage provides ample parking and storage. Don’t miss your chance to make this beautiful home yours! Exclusions: TVs, Wall Pictures, Wall Décor, Patio Furniture and Ring Doorbell. BATVAI.
Sold for $500,000
$500,000
29590 Trailwood Dr, Warren, MI 48092
4beds
2,309sqft
Single Family Residence
Built in 2016
7,405 Square Feet Lot
$499,500 Zestimate®
$217/sqft
$2,713 Estimated rent
Home value
$499,500
$475,000 - $524,000
$2,713/mo
Zestimate® history
Owner options
List your home for rent
$2,713/mo
Rent Zestimate®
Find your next renter with Zillow Rental Manager. Plus, with online applications, you can quickly screen prospective tenants – for free.
$2,713/mo
Rent Zestimate®
Refinance and save
$3,380/mo
Est. payment
Refinancing to a lower rate could help reduce your monthly payments and save thousands over the life of the loan.
$3,380/mo
Est. payment
Explore your selling options
Work with a Zillow partner agent
Leverage their expertise and Zillow's premium Showcase listings to get your home seen by more buyers.
Get startedList with your own agent
Get your home in front of millions of buyers by listing it on Zillow.
Learn how to do itSell it yourself
Take full control of how buyers see your home on Zillow by listing For Sale by Owner (FSBO).
List your homeWhat's special
Zillow last checked:
Listing updated:
Listed by:
Bonita Y Shelmon 248-842-4424,
KW Metro
Bought with:
David Nguyen, 6501310122
Keller Williams Paint Creek
Source: Realcomp II,MLS#: 20240066004
Facts & features
Interior
Bedrooms & bathrooms
- Bedrooms: 4
- Bathrooms: 3
- Full bathrooms: 2
- 1/2 bathrooms: 1
Primary bedroom
- Level: Second
- Area: 266
- Dimensions: 19 x 14
Bedroom
- Level: Second
- Area: 121
- Dimensions: 11 x 11
Bedroom
- Level: Second
- Area: 132
- Dimensions: 11 x 12
Bedroom
- Level: Second
- Area: 99
- Dimensions: 11 x 9
Primary bathroom
- Level: Second
- Area: 99
- Dimensions: 9 x 11
Other
- Level: Second
- Area: 64
- Dimensions: 8 x 8
Other
- Level: Entry
- Area: 56
- Dimensions: 8 x 7
Dining room
- Level: Entry
- Area: 150
- Dimensions: 15 x 10
Great room
- Level: Entry
- Area: 272
- Dimensions: 16 x 17
Kitchen
- Level: Entry
- Area: 165
- Dimensions: 15 x 11
Laundry
- Level: Second
- Area: 84
- Dimensions: 14 x 6
Library
- Level: Entry
- Area: 117
- Dimensions: 13 x 9
Heating
- Forced Air, Natural Gas
Cooling
- Ceiling Fans, Central Air
Appliances
- Included: Built In Electric Oven, Dishwasher, Disposal, Dryer, Free Standing Refrigerator, Gas Cooktop, Microwave, Stainless Steel Appliances, Washer
- Laundry: Gas Dryer Hookup, Laundry Room, Washer Hookup
Features
- Entrance Foyer, High Speed Internet, Jetted Tub, Programmable Thermostat
- Basement: Unfinished
- Has fireplace: Yes
- Fireplace features: Gas, Living Room
Interior area
- Total interior livable area: 2,309 sqft
- Finished area above ground: 2,309
Property
Parking
- Total spaces: 3
- Parking features: Three Car Garage, Attached, Driveway, Electricityin Garage, Garage Faces Front, Garage Door Opener, Side Entrance
- Attached garage spaces: 3
Features
- Levels: Two
- Stories: 2
- Entry location: GroundLevelwSteps
- Patio & porch: Covered, Patio, Porch
- Exterior features: Lighting
- Pool features: None
Lot
- Size: 7,405 Square Feet
- Dimensions: 60.00 x 120.00
- Features: Sprinklers
Details
- Parcel number: 1308205048
- Special conditions: Short Sale No,Standard
Construction
Type & style
- Home type: SingleFamily
- Architectural style: Colonial
- Property subtype: Single Family Residence
Materials
- Brick, Wood Siding
- Foundation: Basement, Poured, Sump Pump
- Roof: Asphalt
Condition
- New construction: No
- Year built: 2016
Utilities & green energy
- Sewer: Public Sewer
- Water: Public
- Utilities for property: Cable Available, Underground Utilities
Community & HOA
Community
- Features: Sidewalks
- Security: Carbon Monoxide Detectors, Security System Owned, Smoke Detectors
- Subdivision: THE RESERVE AT HERITAGE VILLAGE CONDO #943
HOA
- Has HOA: Yes
- Services included: Snow Removal, Trash
- HOA fee: $100 monthly
Location
- Region: Warren
Financial & listing details
- Price per square foot: $217/sqft
- Tax assessed value: $146,068
- Annual tax amount: $7,819
- Date on market: 9/6/2024
- Cumulative days on market: 6 days
- Listing agreement: Exclusive Right To Sell
- Listing terms: Cash,Conventional
- Exclusions: Exclusion(s) Exist
Price history
| Date | Event | Price |
|---|---|---|
| 10/18/2024 | Sold | $500,000+6.4%$217/sqft |
Source:  Realcomp II #20240066004 Report a problem Realcomp II #20240066004 Report a problem | ||
| 9/12/2024 | Pending sale | $470,000$204/sqft |
Source: Realcomp II #20240066004 Report a problem | ||
| 9/6/2024 | Listed for sale | $470,000+840%$204/sqft |
Source: Realcomp II #20240066004 Report a problem | ||
| 4/20/2017 | Sold | $50,000+40.8%$22/sqft |
Source: Public Record Report a problem | ||
| 11/9/2013 | Listing removed | $35,500$15/sqft |
Source: RE/MAX Suburban Inc #31170618 Report a problem | ||
| 10/20/2013 | Listed for sale | $35,500$15/sqft |
Source: RE/MAX Suburban Inc #31170618 Report a problem | ||
Public tax history
| Year | Property taxes | Tax assessment |
|---|---|---|
| 2025 | $8,234 +5.3% | $179,710 +7.7% |
| 2024 | $7,819 +6.7% | $166,810 +5.8% |
| 2023 | $7,328 -1.7% | $157,680 +8.3% |
| 2022 | $7,456 +0.6% | $145,610 +4.7% |
| 2021 | $7,411 | $139,110 +2.5% |
| 2020 | $7,411 +6.9% | $135,760 +4.2% |
| 2019 | $6,931 +114% | $130,340 +96.5% |
| 2018 | $3,239 | $66,320 +508.4% |
| 2017 | -- | $10,900 |
| 2016 | -- | $10,900 |
| 2015 | $2,139 | $10,900 |
| 2013 | $2,139 | $10,900 |
| 2010 | -- | -- |
| 2009 | -- | $28,400 |
| 2008 | -- | $28,400 |
| 2007 | -- | $28,400 |
Find assessor info on the county website
Neighborhood: 48092
Nearby homes
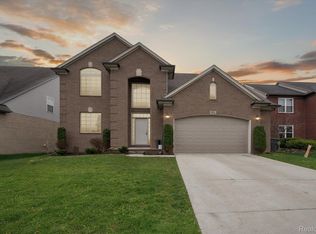
- $530,5005 bd3 ba3.3k sqft5054 Trailwood Ln, Warren, MI 48092Sold
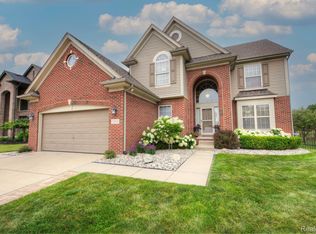
- $502,0004 bd4 ba3.2k sqft5101 Meckler Ln, Warren, MI 48092Sold
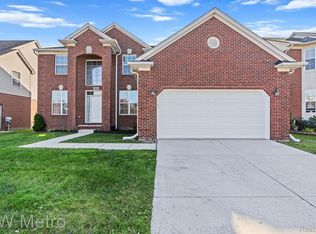
- $476,0004 bd3 ba2.7k sqft5124 Ridge Ln, Warren, MI 48092Sold
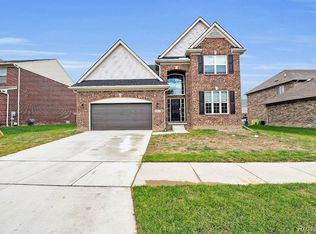
- $445,0004 bd3 ba2.4k sqft5133 Trailwood Ln, Warren, MI 48092Sold
- $472,0004 bd3 ba2.4k sqft29136 Heritage Pkwy, Warren, MI 48092Sold
- $455,0004 bd3 ba2.7k sqft5061 Bradmore Ln, Warren, MI 48092Sold
- $425,0004 bd3 ba2.3k sqft5325 Bradmore Ln, Warren, MI 48092Sold
- $530,0004 bd4 ba4k sqft29641 Trailwood Dr, Warren, MI 48092Sold
Nearby schools
GreatSchools rating
- 6/10Green Acres Elementary SchoolGrades: PK-5Distance: 0.9 mi
- 7/10Beer Middle SchoolGrades: 6-8Distance: 1.4 mi
- 5/10Warren Mott High SchoolGrades: 9-12Distance: 1 mi
Get a cash offer in 3 minutes
Find out how much your home could sell for in as little as 3 minutes with a no-obligation cash offer.
Estimated market value
$499,500
Get a cash offer in 3 minutes
Find out how much your home could sell for in as little as 3 minutes with a no-obligation cash offer.
Estimated market value
$499,500
- Michigan
- Macomb County
- Warren
- 48092
- 29590 Trailwood Dr
Nearby cities
Nearby zip codes
Other Warren Topics
