Shingletown 3-bedroom, 2-bath home on approximately one acre, built in 2021 with owned solar, an interior fire sprinkler system, fiber cement siding, and current insurance not on the California FAIR Plan. The 1,316 sq ft open floor plan features custom cabinetry and dual-pane windows throughout, with a welcoming front porch entry and a 2-car attached garage. Two gated entrances and a circular driveway make for easy in and out, with room for RV or boat parking. The property perimeter is fully fenced, and a separate fenced backyard keeps pets secure. Poultry keepers will appreciate the large chicken coop area, fully enclosed on the sides and top for predator protection. Newer construction, owned solar, and insurable outside the FAIR Plan make this a practical mountain property with lower ongoing costs, just off Highway 44 in Lower Shingletown.
For sale
Listed by: eXp Realty of California Inc • Wendy Legerton • Contact: 714-604-9395
$369,000
29595 State Highway 44, Shingletown, CA 96088
3beds
1,316sqft
Single Family Residence
Built in 2021
0.91 Acres Lot
$327,000 Zestimate®
$280/sqft
$-- HOA
What's special
- 2 days
- 112
- 9
Zillow last checked:
Listing updated:
Listed by:
Wendy Legerton DRE #01293576 714-604-9395,
eXp Realty of California Inc
Source: CRMLS,MLS#: OC26217428 Originating MLS: California Regional MLS
Originating MLS: California Regional MLSFacts & features
Interior
Bedrooms & bathrooms
- Bedrooms: 3
- Bathrooms: 2
- Full bathrooms: 2
- Main level bathrooms: 2
- Main level bedrooms: 3
Rooms
- Room types: Bedroom, Kitchen, Laundry, Living Room, Primary Bathroom, Primary Bedroom, Dining Room
Primary bedroom
- Features: Main Level Primary
Bedroom
- Features: All Bedrooms Down
Bedroom
- Features: Bedroom on Main Level
Bathroom
- Features: Bathroom Exhaust Fan, Bathtub, Separate Shower, Tub Shower
Kitchen
- Features: Granite Counters, Kitchen Island
Heating
- Central, Fireplace(s), Propane, Solar
Cooling
- Central Air
Appliances
- Included: Dishwasher, Microwave, Refrigerator, Dryer, Washer
- Laundry: In Garage
Features
- Breakfast Bar, Ceiling Fan(s), Separate/Formal Dining Room, Granite Counters, High Ceilings, Open Floorplan, All Bedrooms Down, Bedroom on Main Level, Main Level Primary
- Flooring: Laminate
- Windows: Double Pane Windows
- Has fireplace: Yes
- Fireplace features: Living Room
- Common walls with other units/homes: No Common Walls
Interior area
- Total interior livable area: 1,316 sqft
Property
Parking
- Total spaces: 2
- Parking features: Boat, Circular Driveway, Door-Multi, Driveway Up Slope From Street, Garage Faces Front, Garage, Garage Door Opener, Gravel, Gated, Deck, RV Access/Parking
- Attached garage spaces: 2
Accessibility
- Accessibility features: None
Features
- Levels: One
- Stories: 1
- Entry location: front door
- Patio & porch: Rear Porch, Front Porch, Patio
- Pool features: None
- Spa features: None
- Fencing: Chain Link
- Has view: Yes
- View description: Trees/Woods
Lot
- Size: 0.91 Acres
- Features: 0-1 Unit/Acre, Back Yard, Sloped Down
Details
- Additional structures: Outbuilding
- Parcel number: 094590009000
- Special conditions: Standard
Construction
Type & style
- Home type: SingleFamily
- Architectural style: Custom
- Property subtype: Single Family Residence
Materials
- Fiber Cement
- Foundation: Slab
Condition
- Turnkey
- New construction: No
- Year built: 2021
Utilities & green energy
- Electric: Electricity - On Property
- Sewer: Septic Type Unknown
- Utilities for property: Electricity Connected, Propane, Sewer Connected, Water Connected
Green energy
- Energy generation: Solar
Community & HOA
Community
- Features: Foothills, Hiking, Hunting, Mountainous, Rural
Location
- Region: Shingletown
- Elevation: 2500 Feet
Financial & listing details
- Price per square foot: $280/sqft
- Date on market: 10/15/2026
- Cumulative days on market: 2 days
- Listing terms: Cash,Cash to New Loan,Conventional,FHA,Submit,VA Loan
- Inclusions: TV, appliances; including washer/dryer in garage
- Exclusions: owners personal items
Estimated market value
$327,000
$304,000 - $350,000
$1,713/mo
Price history
| Date | Event | Price |
|---|---|---|
| 10/15/2026 | Listed for sale | $369,000+79.1%$280/sqft |
Source:  SMLS #26-5869 Report a problem SMLS #26-5869 Report a problem | ||
| 10/22/2018 | Sold | $206,000+68.9%$157/sqft |
Source: SMLS #18-5267 Report a problem | ||
| 5/31/2018 | Sold | $122,000$93/sqft |
Source: SMLS #17-6265 Report a problem | ||
Public tax history
Tax history is unavailable.
Monthly payment
Est. payment
Payment breakdown
Explore the cost of this home by adjusting the details. Changes won't be saved.Climate risks
Neighborhood: 96088
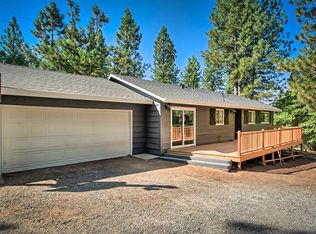
- $283,7003 bd2 ba1.2k sqft29595 Highway 44, Shingletown, CA 96088Off Market
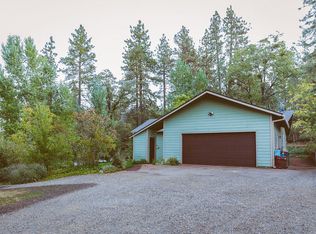
- $318,7003 bd2 ba1.2k sqft29621 Highway 44, Shingletown, CA 96088Off Market
- $358,3003 bd2 ba1.3k sqft29575 State Highway 44, Shingletown, CA 96088Off Market
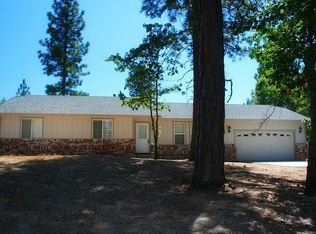
- $250,4003 bd2 ba1.2k sqft29633 State Highway 44, Shingletown, CA 96088Off Market
Similar homes
- $364,9003 bd2 ba1.3k sqft7338 Shasta Forest Dr, Shingletown, CA 96088For Sale
 MLS ID #26-5872, Chelsea J Valach. SMLS
 - $334,9003 bd2 ba1.5k sqft7645 Ponderosa Way, Shingletown, CA 96088For Sale
 MLS ID #26-4365, Nate Molter. SMLS
 - $314,0004 bd2 ba1.7k sqft7673 Ponderosa Way, Shingletown, CA 96088For Sale
 MLS ID #26-5206, Shane C Paiz. SMLS
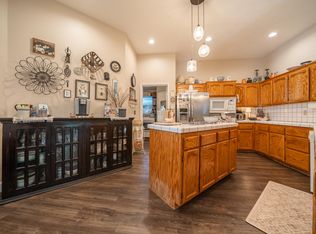
 - $355,0003 bd2 ba1.7k sqft7269 Shasta Forest Dr, Shingletown, CA 96088For Sale
 MLS ID #26-3696, Corinne A Trent. SMLS
