Mountain Living in Beautiful Shingletown!
Escape to the peaceful pines with this inviting 3-bedroom, 2-bath home offering approximately 1,723 sq. ft. of comfortable living space on a 0.44-acre wooded lot. Built in 1992, this home combines privacy, natural beauty, and everyday convenience.
Featuring a spacious floor plan with abundant natural light and a cozy fireplace for cool mountain evenings. Attached 2-car finished garage with separate covered RV/boat parking, detached workshop (12x20) with power and an additional outdoor shed (10x12), new 2025 pellet stove, washer/dryer and refrigerator included to include gas generator that will power whole house.
Located on a peaceful, tree-lined street with convenient access to Lassen National Forest, outdoor recreation, and all that Shingletown has to offer.
Whether you're looking for a full-time residence or a relaxing retreat, this mountain home offers the perfect blend of comfort and tranquility.
For sale
$370,000
7269 Shasta Forest Dr, Shingletown, CA 96088
3beds
1,723sqft
:
Get pre-qualified$2,387/mo
Single Family Residence
Built in 1992
0.5 Acres Lot
$363,800 Zestimate®
$215/sqft
$-- HOA
What's special
Peaceful tree-lined streetAbundant natural lightSpacious floor planRefrigerator included
- 7 days |
- 371 |
- 18 |
Zillow last checked:
Listing updated:
Listed by:
Corinne A Trent 530-524-8491,
Progressive Management Enterpr
Source: SMLS,MLS#: 26-3696
Facts & features
Interior
Bedrooms & bathrooms
- Bedrooms: 3
- Bathrooms: 2
- Full bathrooms: 2
Heating
- Other
Cooling
- Has cooling: Yes
Appliances
- Laundry: In Unit
Features
- Pantry
- Flooring: Tile, Luxury Vinyl
- Windows: Skylight(s), Window Coverings, Double Pane Windows
- Has basement: No
Interior area
- Total structure area: 1,723
- Total interior livable area: 1,723 sqft
Property
Parking
- Total spaces: 2
- Parking features: Boat
- Details: Garage Opener
Features
- Levels: One
- Pool features: None
- Has view: Yes
Lot
- Size: 0.5 Acres
- Features: Level, Private
Details
- Parcel number: 094440005000
Construction
Type & style
- Home type: SingleFamily
- Architectural style: Contemporary
- Property subtype: Single Family Residence
- Attached to another structure: Yes
Materials
- Stucco
- Foundation: Raised
- Roof: Composition
Condition
- Year built: 1992
Utilities & green energy
- Electric: Generator
- Sewer: Holding Tank
Community & HOA
HOA
- Has HOA: No
Location
- Region: Shingletown
Financial & listing details
- Price per square foot: $215/sqft
- Tax assessed value: $190,860
- Annual tax amount: $1,999
- Date on market: 8/3/2026
- Listing terms: Conventional,Cash,FHA/VA,USDA Loan,Submit
- Electric utility on property: Yes
- Road surface type: Asphalt
Estimated market value
$363,800
$346,000 - $382,000
$2,073/mo
Price history
| Date | Event | Price |
|---|---|---|
| 8/3/2026 | Listed for sale | $370,000+27.6%$215/sqft |
Source:  SMLS #26-3696 Report a problem SMLS #26-3696 Report a problem | ||
| 4/24/2020 | Listing removed | $289,900$168/sqft |
Source: EXP Realty of California, Inc. #20-1866 Report a problem | ||
| 2/1/2020 | Listed for sale | $289,900+81.3%$168/sqft |
Source: RE/MAX TOWN & COUNTRY #20-493 Report a problem | ||
| 7/22/2015 | Listing removed | $159,900$93/sqft |
Source: Re/Max Town & Country #12-2318 Report a problem | ||
| 7/20/2015 | Listed for sale | $159,900+3.2%$93/sqft |
Source: Re/Max Town & Country #12-2318 Report a problem | ||
| 8/8/2012 | Sold | $155,000-3.1%$90/sqft |
Source: SMLS #12-2318 Report a problem | ||
| 6/5/2012 | Listed for sale | $159,900-20%$93/sqft |
Source: Re/Max Town & Country #12-2318 Report a problem | ||
| 9/14/2011 | Listing removed | $199,900$116/sqft |
Source: RE/MAX TOWN & COUNTRY #11-2880 Report a problem | ||
| 7/8/2011 | Price change | $199,900+33.3%$116/sqft |
Source: RE/MAX Town & Country #11-2880 Report a problem | ||
| 6/29/2011 | Listed for sale | $150,000-37.5%$87/sqft |
Source: RE/MAX TOWN & COUNTRY #11-2880 Report a problem | ||
| 10/2/2010 | Listing removed | $239,900$139/sqft |
Source: Shasta Forest Realty #10-3059 Report a problem | ||
| 6/26/2010 | Listed for sale | $239,900$139/sqft |
Source: Shasta Forest Realty #10-3059 Report a problem | ||
Public tax history
| Year | Property taxes | Tax assessment |
|---|---|---|
| 2025 | $1,999 +0.3% | $190,860 +0.8% |
| 2024 | $1,992 +1.1% | $189,329 +1.4% |
| 2023 | $1,970 +2.8% | $186,750 +2.3% |
| 2022 | $1,916 +4.8% | $182,524 +3.5% |
| 2021 | $1,827 -1.6% | $176,328 +1% |
| 2020 | $1,857 +3% | $174,521 +2% |
| 2019 | $1,803 +1.2% | $171,100 +2% |
| 2018 | $1,783 +0.6% | $167,746 +2% |
| 2017 | $1,773 +6% | $164,458 +2% |
| 2016 | $1,673 +4.4% | $161,234 +1.5% |
| 2015 | $1,602 | $158,813 |
Find assessor info on the county website
Monthly payment
Est. payment
Payment breakdown
Explore the cost of this home by adjusting the details. Changes won't be saved.Climate risks
Neighborhood: 96088
Nearby schools
GreatSchools rating
- 3/10Black Butte Elementary SchoolGrades: K-5Distance: 1.6 mi
- 5/10Black Butte Junior High SchoolGrades: 6-8Distance: 1.6 mi
- 9/10Foothill High SchoolGrades: 9-12Distance: 17.6 mi
- $319,4003 bd2 ba1.4k sqft7275 Shasta Forest Dr, Shingletown, CA 96088Off Market
- $321,6003 bd2 ba1.4k sqft7261 Shasta Forest Dr, Shingletown, CA 96088Off Market

- $254,3003 bd2 ba1.2k sqft7287 Shasta Forest Dr, Shingletown, CA 96088Off Market
- $285,9003 bd2 ba1.3k sqft30564 Figaro Dr, Shingletown, CA 96088Off Market
- $233,5002 bd2 ba1.3k sqft30572 Figaro Dr, Shingletown, CA 96088Off Market
- $116,400-- bd-- ba-- sqft30556 Figaro Dr, Shingletown, CA 96088Off Market
- $283,0002 bd2 ba1.4k sqft30578 Figaro Dr, Shingletown, CA 96088Sold
- $326,5003 bd2 ba1.5k sqft7247 Shasta Forest Dr, Shingletown, CA 96088Off Market
A local agent can set up tours, give advice and negotiate with sellers.
A local lender can help you make sure your offer is ready when you are.
Similar homes
- $--3 bd2 ba1.3k sqft30935 Bambi Dr, Shingletown, CA 96088Auction
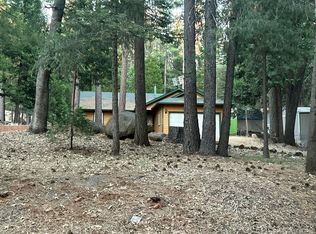 Auction.com 2
 - $299,9003 bd2 ba1.2k sqft30519 Sleepy Hollow Dr, Shingletown, CA 96088For Sale
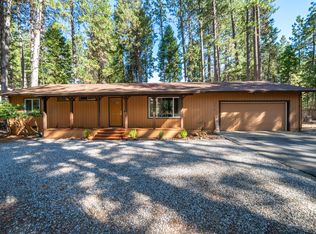 MLS ID #26-3436, Meg Grotting. SMLS
 - $269,5003 bd2 ba1.2k sqft7363 Shasta Forest Dr, Shingletown, CA 96088For Sale
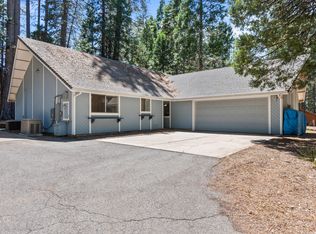 MLS ID #26-2580, Kim Woodland. SMLS
 - $325,0003 bd2 ba1.4k sqft27339 Hobart Rd, Shingletown, CA 96088For Sale
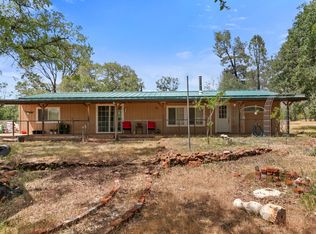 MLS ID #26-3767, Adam L Schwartz. SMLS
 - $399,0003 bd3 ba2.1k sqft28936 Shingle Creek Lane, Shingletown, CA 96088For SaleMLS ID #326046752, Sean R Wilson, Wilson Realty. BAREIS
- $349,0003 bd2 ba1.4k sqft28449 Whippoorwill Cir, Shingletown, CA 96088For SaleMLS ID #26-1662, Adam L Schwartz. SMLS
- $350,0003 bd2 ba1.6k sqft33594 Heron Way, Shingletown, CA 96088PendingMLS ID #26-3357, Misty E McKeown. SMLS
- $--3 bd2 ba1.5k sqft8203 Ritts Mill Rd, Shingletown, CA 96088AuctionAuction.com 1
- $510,0003 bd2 ba1.8k sqft31444 Emigrant Trl, Shingletown, CA 96088For SaleMLS ID #41140475, Patricia Elste. bridgeMLS/CCAR/Bay East AOR
- $189,9002 bd2 ba1.7k sqft30687 Sleepy Hollow Dr, Shingletown, CA 96088For SaleMLS ID #OC26048338, William Johnson, William Johnson, Broker. CRMLS
- $339,0003 bd2 ba1.4k sqft5000 Wilson Hill Rd, Manton, CA 96059For SaleMLS ID #226085920, Felina Zhang. MetroList Services of CA
- $464,9003 bd3 ba2.5k sqft8308 Lost Mill Road, Shingletown, CA 96088For SaleMLS ID #326054983, Autumn Dickson, eXp Realty of California, Inc. BAREIS
- $294,0003 bd2 ba1.3k sqft7528 Leaning Cedar Ln, Shingletown, CA 96088For SaleMLS ID #26-2133, Nolan E Parsons. SMLS
- $247,0003 bd1 ba1.5k sqft8278 Stellar Dr, Shingletown, CA 96088For SaleMLS ID #26-3518, Dennis E Morgan. SMLS
- $369,0003 bd2 ba1.3k sqft10707 Hufford Ranch Rd, Whitmore, CA 96096For SaleMLS ID #26-3690, Cory Halter. SMLS
- $359,9003 bd2 ba1.6k sqft22482 Deer Creek Pl, Cottonwood, CA 96022For SaleMLS ID #26-3462, Cory Meyer. SMLS
- $199,0002 bd1 ba1k sqft29427 Inwood Rd, Shingletown, CA 96088For SaleMLS ID #26-3319, Kristina L Randle. SMLS
- $365,0003 bd2 ba1.2k sqft19754 Antelope Creek Dr, Cottonwood, CA 96022For SaleMLS ID #26-3334, Karli Janc. SMLS
- $399,0004 bd3 ba1k sqft25996 Dersch Rd, Shingletown, CA 96088For SaleMLS ID #2112964, Brandon Rea, Big Valley Properties. Trinity County AOR
- $--3 bd2 ba1.4k sqft20036 Indian Tom Dr, Cottonwood, CA 96022AuctionAuction.com 2
Local buyer's agents are ready to help
