Welcome to this charming 3-bedroom, 2-bath home offering approximately 1,200 square feet of comfortable living space in the peaceful mountain community of Shingletown. Situated on just under a half-acre, this beautifully wooded property provides the perfect blend of privacy, natural beauty, and everyday convenience.
Inside, you'll find newer dual-pane windows and updated flooring that enhance both comfort and energy efficiency. The functional floor plan offers inviting living spaces, as well as walk in closets in the primary bedroom and one of the guest bedrooms while the attached two-car garage provides plenty of room for parking and storage.
Outside, the property continues to impress with dedicated RV parking, a thoughtfully landscaped backyard, and a separate gardening area that's perfect for growing flowers, vegetables, or your favorite plants. Surrounded by mature trees, the spacious lot offers a tranquil setting with plenty of room to relax, entertain, or simply enjoy the outdoors.
This well-maintained home is eligible for USDA, FHA, and VA financing, offering excellent opportunities for a variety of buyers. Whether you're searching for your first home, looking to downsize, or seeking a peaceful mountain retreat, this Shingletown property is ready to welcome its next owner.
For sale
$299,900
30519 Sleepy Hollow Dr, Shingletown, CA 96088
3beds
1,200sqft
Single Family Residence
Built in 1983
0.46 Acres Lot
$298,600 Zestimate®
$250/sqft
$-- HOA
What's special
Spacious lotAttached two-car garageThoughtfully landscaped backyardBeautifully wooded propertyTranquil settingDedicated rv parkingSurrounded by mature trees
- 30 days |
- 603 |
- 39 |
Zillow last checked:
Listing updated:
Listed by:
Meg Grotting 530-209-6049,
RE/MAX Five Star,
Chrissy Grotting 530-209-9545,
RE/MAX Five Star
Source: SMLS,MLS#: 26-3436
Facts & features
Interior
Bedrooms & bathrooms
- Bedrooms: 3
- Bathrooms: 2
- Full bathrooms: 2
Heating
- Baseboard, Electric, Wood Stove
Cooling
- None
Appliances
- Laundry: In Garage
Features
- Flooring: Tile, Luxury Vinyl
- Windows: Window Coverings, Double Pane Windows
- Has basement: No
- Has fireplace: Yes
- Fireplace features: Wood Stove
Interior area
- Total structure area: 1,200
- Total interior livable area: 1,200 sqft
Property
Parking
- Total spaces: 2
Features
- Levels: One
- Pool features: None
- Has view: Yes
Lot
- Size: 0.46 Acres
- Dimensions: 20,037
- Features: Level, Private, City Lot
Details
- Parcel number: 094300023000
Construction
Type & style
- Home type: SingleFamily
- Architectural style: Ranch
- Property subtype: Single Family Residence
Materials
- Wood Siding
- Foundation: Raised
- Roof: Composition
Condition
- Year built: 1983
Utilities & green energy
- Electric: Public
Community & HOA
Community
- Subdivision: Shasta Forest Village
HOA
- Has HOA: No
Location
- Region: Shingletown
Financial & listing details
- Price per square foot: $250/sqft
- Tax assessed value: $217,631
- Annual tax amount: $2,282
- Date on market: 8/4/2026
- Listing terms: Conventional,Cash,FHA/VA,USDA Loan
- Electric utility on property: Yes
- Road surface type: Asphalt
Estimated market value
$298,600
$284,000 - $314,000
$1,818/mo
Price history
| Date | Event | Price |
|---|---|---|
| 8/4/2026 | Listed for sale | $299,900$250/sqft |
Source:  SMLS #26-3436 Report a problem SMLS #26-3436 Report a problem | ||
| 7/27/2026 | Pending sale | $299,900$250/sqft |
Source: Tehama County AOR #20260961 Report a problem | ||
| 7/24/2026 | Listed for sale | $299,900$250/sqft |
Source: SMLS #26-3436 Report a problem | ||
| 7/21/2026 | Pending sale | $299,900$250/sqft |
Source: SMLS #26-3436 Report a problem | ||
| 7/17/2026 | Listed for sale | $299,900+50.7%$250/sqft |
Source: SMLS #26-3436 Report a problem | ||
| 2/21/2020 | Sold | $199,000$166/sqft |
Source: SMLS #19-4503 Report a problem | ||
| 10/15/2019 | Price change | $199,000-2.9%$166/sqft |
Source: AMERICAN REAL ESTATE #19-4503 Report a problem | ||
| 9/25/2019 | Price change | $205,000-4.2%$171/sqft |
Source: AMERICAN REAL ESTATE #19-4503 Report a problem | ||
| 9/10/2019 | Price change | $214,000-2.3%$178/sqft |
Source: AMERICAN REAL ESTATE #19-4503 Report a problem | ||
| 8/20/2019 | Listed for sale | $219,000-6.8%$183/sqft |
Source: AMERICAN REAL ESTATE #19-4503 Report a problem | ||
| 11/9/2006 | Sold | $235,000+34.3%$196/sqft |
Source: SMLS #06-7295 Report a problem | ||
| 8/9/2006 | Sold | $175,000$146/sqft |
Source: SMLS #06-3478 Report a problem | ||
Public tax history
| Year | Property taxes | Tax assessment |
|---|---|---|
| 2025 | $2,282 +1.5% | $217,631 +2% |
| 2024 | $2,248 +1.7% | $213,364 +2% |
| 2023 | $2,209 +2.5% | $209,182 +2% |
| 2022 | $2,156 +3.3% | $205,081 +2% |
| 2021 | $2,087 -1.6% | $201,060 +1% |
| 2020 | $2,122 +0.4% | $199,000 -0.5% |
| 2019 | $2,113 -0.9% | $200,000 |
| 2018 | $2,131 -1.5% | $200,000 |
| 2017 | $2,163 +15.6% | $200,000 +11.1% |
| 2016 | $1,871 +15.9% | $180,000 +12.5% |
| 2015 | $1,614 | $160,000 |
Find assessor info on the county website
Monthly payment
Est. payment
Payment breakdown
Explore the cost of this home by adjusting the details. Changes won't be saved.Climate risks
Neighborhood: 96088
Nearby schools
GreatSchools rating
- 3/10Black Butte Elementary SchoolGrades: K-5Distance: 1.6 mi
- 5/10Black Butte Junior High SchoolGrades: 6-8Distance: 1.6 mi
- 9/10Foothill High SchoolGrades: 9-12Distance: 17.5 mi
- $276,1002 bd3 ba1.7k sqft30507 Sleepy Hollow Dr, Shingletown, CA 96088Off Market

- $332,3003 bd2 ba1.6k sqft30525 Sleepy Hollow Dr, Shingletown, CA 96088Off Market

- $300,2003 bd3 ba1.6k sqft30707 Sleepy Hollow Dr, Shingletown, CA 96088Off Market
- $350,0003 bd4 ba2k sqft7186 Shasta Forest Dr, Shingletown, CA 96088Sold
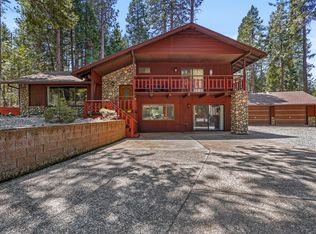
- $274,7003 bd2 ba1.5k sqft30701 Sleepy Hollow Dr, Shingletown, CA 96088Off Market
- $225,8002 bd2 ba1.3k sqft30537 Sleepy Hollow Dr, Shingletown, CA 96088Off Market
- $341,4003 bd3 ba2k sqft7169 Shasta Forest Dr, Shingletown, CA 96088Off Market
- $289,9003 bd2 ba-- sqft30522 Sleepy Hollow Dr, Shingletown, CA 96088For Sale
A local agent can set up tours, give advice and negotiate with sellers.
A local lender can help you make sure your offer is ready when you are.
Similar homes
- $--3 bd2 ba1.3k sqft30935 Bambi Dr, Shingletown, CA 96088Auction
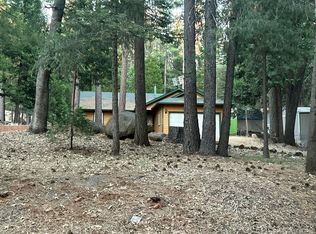 Auction.com 2
 - $269,5003 bd2 ba1.2k sqft7363 Shasta Forest Dr, Shingletown, CA 96088For Sale
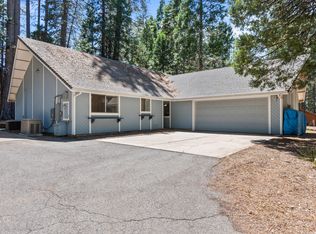 MLS ID #26-2580, Kim Woodland. SMLS
 - $370,0003 bd2 ba1.7k sqft7269 Shasta Forest Dr, Shingletown, CA 96088For Sale
 MLS ID #26-3696, Corinne A Trent. SMLS
 - $--3 bd2 ba1.5k sqft8203 Ritts Mill Rd, Shingletown, CA 96088Auction
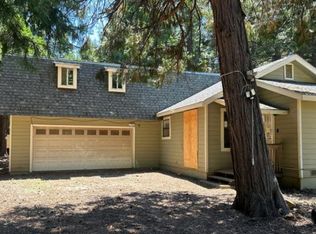 Auction.com 1
 - $294,0003 bd2 ba1.3k sqft7528 Leaning Cedar Ln, Shingletown, CA 96088For SaleMLS ID #26-2133, Nolan E Parsons. SMLS
- $325,0003 bd2 ba1.4k sqft27339 Hobart Rd, Shingletown, CA 96088For SaleMLS ID #26-3767, Adam L Schwartz. SMLS
- $189,9002 bd2 ba1.7k sqft30687 Sleepy Hollow Dr, Shingletown, CA 96088For SaleMLS ID #OC26048338, William Johnson, William Johnson, Broker. CRMLS
- $349,0003 bd2 ba1.4k sqft28449 Whippoorwill Cir, Shingletown, CA 96088For SaleMLS ID #26-1662, Adam L Schwartz. SMLS
- $247,0003 bd1 ba1.5k sqft8278 Stellar Dr, Shingletown, CA 96088For SaleMLS ID #26-3518, Dennis E Morgan. SMLS
- $329,9003 bd2 ba1.4k sqft5000 Wilson Hill Rd, Manton, CA 96059For SaleMLS ID #226085920, Felina Zhang. MetroList Services of CA
- $315,0003 bd2 ba1.3k sqft19594 Feather Falls Pl, Cottonwood, CA 96022For SaleMLS ID #26-3865, Chris & Maria Jeantet. SMLS
- $200,0002 bd1 ba919 sqft9175 Amber Way, Shingletown, CA 96088For SaleMLS ID #26-3802, Montara W Strawn. SMLS
- $--3 bd2 ba1.4k sqft20036 Indian Tom Dr, Cottonwood, CA 96022AuctionAuction.com 2
- $255,0003 bd2 ba1.4k sqft21665 Manton School Rd, Manton, CA 96059For SaleMLS ID #226045444, George Tung. MetroList Services of CA
- $312,0003 bd2 ba1.3k sqft22402 River View Dr, Cottonwood, CA 96022For SaleMLS ID #26-3558, Faith Barrett. SMLS
- $--3 bd2 ba1.2k sqft19628 Valley Ford Dr, Cottonwood, CA 96022AuctionAuction.com 1
- $375,0003 bd2 ba1k sqft21809 Vogt Ln, Anderson, CA 96007For SaleMLS ID #26-3810, Lacie M Manfredonia. SMLS
- $280,0003 bd2 ba1.4k sqft21897 Robledo Rd, Palo Cedro, CA 96073For SaleMLS ID #26-3624, Samuel R Yount. SMLS
- $335,0003 bd2 ba1.4k sqft22360 Blue Ridge Mtn, Cottonwood, CA 96022For SaleMLS ID #26-3572, Savannah Petersen. SMLS
- $--3 bd3 ba1.4k sqft19283 Shoal Pl, Cottonwood, CA 96022AuctionAuction.com 2
Local buyer's agents are ready to help
