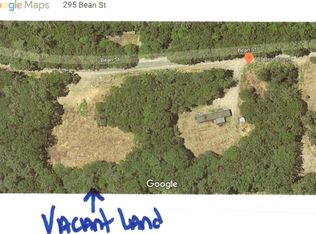
Some homes are built. This one is composed. Taking shape on nearly an acre of wooded landscape, this new Colonial pairs architecture with a warm, modern interior and an exacting level of finish that is increasingly difficult to replicate. A covered front porch, two tone siding, black shutters, and clean rooflines create a striking first impression, while the 10 by 12 foot deck opens the home to its natural surroundings. Across 1,560 square feet, sunlight moves through the open main level, connecting the kitchen, dining area, and living room with effortless flow. The kitchen anchors the space with Iberia Classico quartz countertops, an oversized single basin sink, an expansive center island, and two tone Shaker cabinetry in snow white and mineral gray. A gloss vintage gray picket tile backsplash, brushed brass hardware, stainless steel appliances, and a dedicated pantry bring depth, polish, and function. Warm oak toned wide plank flooring, recessed lighting, and large windows give the living spaces a bright, cohesive rhythm. Upstairs, the primary suite is defined by abundant light, generous closet storage, and an ensuite bath with double vanity and separate shower. Two additional bedrooms, a full bath with tub, and second floor laundry complete a layout designed for clarity and ease. A main level powder room supports daily function, while the full unfinished basement adds substantial storage, interior access, and future finishing potential. Heat pump heating and cooling, double pane windows, and a paved driveway support modern performance. Minutes from Livermore Falls and Route 4, the setting connects easily to shopping, dining, area lakes, public boat launches, trails, golf, and four season recreation. Construction is now nearing completion, with flooring, trim and cabinetry installed and the final finishes underway. Expected completion before the end of September 2026. This is new construction with presence, precision, and a lasting sense of place.
Active
$390,000
295-B Bean Street, Livermore, ME 04253
3beds
1,560sqft
Single Family Residence
Built in 2026
0.94 Acres Lot
$389,800 Zestimate®
$250/sqft
$-- HOA
What's special
Expansive center islandIberia classico quartz countertopsRecessed lightingClean rooflinesTwo tone sidingCovered front porchMain level powder room
- 48 days
- 260
- 18
Zillow last checked:
Listing updated:
Listed by:
Maine Real Estate Co
Source: Maine Listings,MLS#: 1676892
Facts & features
Interior
Bedrooms & bathrooms
- Bedrooms: 3
- Bathrooms: 3
- Full bathrooms: 2
- 1/2 bathrooms: 1
Primary bedroom
- Features: Separate Shower, Closet, Double Vanity, Full Bath
- Level: Second
Bedroom 2
- Features: Closet
- Level: Second
Bedroom 3
- Features: Closet
- Level: Second
Kitchen
- Features: Eat-in Kitchen, Kitchen Island, Pantry
- Level: First
Living room
- Level: First
Heating
- Heat Pump, Zoned
Cooling
- Heat Pump
Appliances
- Included: Dishwasher, Microwave, Electric Range, Refrigerator
Features
- Bathtub, Pantry, Shower, Storage, Primary Bedroom w/Bath
- Flooring: Tile, Luxury Vinyl
- Windows: Double Pane Windows
- Basement: Doghouse,Interior Entry,Full,Unfinished
- Has fireplace: No
Interior area
- Total structure area: 1,560
- Total interior livable area: 1,560 sqft
- Finished area above ground: 1,560
- Finished area below ground: 0
Property
Parking
- Parking features: Paved, 1 - 4 Spaces, On Site, Off Street
Features
- Patio & porch: Deck, Porch
- Has view: Yes
- View description: Trees/Woods
Lot
- Size: 0.94 Acres
- Features: Near Country Club, Near Golf Course, Near Public Beach, Near Shopping, Near Town, Rural, Level, Open Lot, Rolling Slope, Wooded
Details
- Zoning: Rural
- Other equipment: Internet Access Available
Construction
Type & style
- Home type: SingleFamily
- Architectural style: Colonial
- Property subtype: Single Family Residence
Materials
- Wood Frame, Vinyl Siding
- Foundation: Poured Concrete
- Roof: Shingle
Condition
- New Construction
- New construction: Yes
- Year built: 2026
Utilities & green energy
- Electric: On Site, Circuit Breakers
- Sewer: Private Sewer, Septic Design Available, Septic Tank
- Water: Private, Well
Community & HOA
Location
- Region: Livermore
Financial & listing details
- Price per square foot: $250/sqft
- Annual tax amount: $307
- Date on market: 8/19/2026
- Electric utility on property: Yes
- Road surface type: Paved
Estimated market value
$389,800
$370,000 - $409,000
$2,787/mo
Price history
| Date | Event | Price |
|---|---|---|
| 8/19/2026 | Listed for sale | $390,000-2.4%$250/sqft |
Source:  Maine Listings #1676892 Report a problem Maine Listings #1676892 Report a problem | ||
| 5/26/2026 | Listing removed | $399,500$256/sqft |
Source: Maine Listings #1655747 Report a problem | ||
| 3/30/2026 | Listed for sale | $399,500$256/sqft |
Source: Maine Listings #1655747 Report a problem | ||
| 9/22/2025 | Listing removed | $399,500$256/sqft |
Source: Maine Listings #1628285 Report a problem | ||
| 6/26/2025 | Listed for sale | $399,500$256/sqft |
Source: Maine Listings #1628285 Report a problem | ||
Public tax history
Tax history is unavailable.
Monthly payment
Est. payment
Payment breakdown
Explore the cost of this home by adjusting the details. Changes won't be saved.Climate risks
Neighborhood: 04253
Similar homes
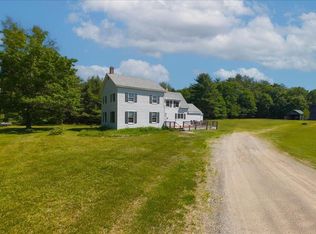
- $365,0003 bd2 ba1.1k sqft885 River Road, Livermore, ME 04253Active

 MLS ID #1676421, Cassie Mason Real Estate. Maine Listings
 - $275,0004 bd2 ba1.5k sqft1696 Federal Road, Livermore, ME 04253Active
 MLS ID #1675073, Fontaine Family-The Real Estate Leader. Maine Listings
 - $312,0003 bd1 ba1.5k sqft124 Maple Lane, Livermore, ME 04253Active
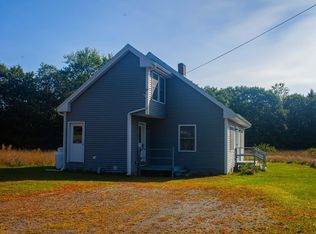 MLS ID #1675045, Maine Homes and Camps. Maine Listings
 - $365,0003 bd2 ba1.7k sqft72 Harlow Hill Road, Turner, ME 04282Active
 MLS ID #1678678, The Maine Real Estate Experience. Maine Listings
 - $389,0004 bd3 ba2k sqft238 N Parish Road, Turner, ME 04282ActiveMLS ID #1675570, Fontaine Family-The Real Estate Leader. Maine Listings
- $394,9003 bd2 ba1.3k sqft1 Danny Drive, Leeds, ME 04263ActiveMLS ID #1678073, Maine Source Realty. Maine Listings
- $329,9003 bd2 ba1.6k sqft346 N Parish Road, Turner, ME 04282ActiveMLS ID #1681230, Better Homes & Gardens Real Estate/The Masiello Group. Maine Listings
- $460,0003 bd3 ba1.5k sqft54 Jewett Hill Road, Canton, ME 04221ActiveMLS ID #1679666, Amnet Realty. Maine Listings
- $365,0003 bd2 ba1.3k sqft66 Ridge Road, Sumner, ME 04292ActiveMLS ID #1679857, Keller Williams Realty. Maine Listings
- $380,0003 bd3 ba1.6k sqft447 Ridge Road, Peru, ME 04290ActiveMLS ID #1679826, The Dot Fernald Team, Inc.. Maine Listings
- $225,0003 bd2 ba2.1k sqft949 Federal Road, Livermore, ME 04253ActiveMLS ID #1655440, The Whittemore Realty Group. Maine Listings
- $399,0003 bd2 ba2k sqft38 Back Street, Monmouth, ME 04265ActiveMLS ID #1680985, U&R Real Estate. Maine Listings
- $399,9003 bd2 ba1.6k sqft248 Hooper Ledge Road, Paris, ME 04281ActiveMLS ID #1667064, Bearfoot Realty. Maine Listings
- $325,0003 bd2 ba1.3k sqft319 Old Sumner Road, Buckfield, ME 04220ActiveMLS ID #1652772, F.O. Bailey Real Estate. Maine Listings
- $515,0003 bd2 ba1.9k sqft33 Eastern View Drive, Turner, ME 04282ActiveMLS ID #1666162, Better Homes & Gardens Real Estate/The Masiello Group. Maine Listings
- $270,0002 bd1 ba880 sqft70 JM Roy Drive, Livermore, ME 04253ActiveMLS ID #1682530, Fontaine Family-The Real Estate Leader. Maine Listings
- $400,0004 bd2 ba2.1k sqft366 Plaisted Road, Jay, ME 04239ActiveMLS ID #1680526, Palmer Realty Group. Maine Listings
- $425,0003 bd2 ba1.6k sqft125 High Street, West Paris, ME 04289ActiveMLS ID #1680390, Bearfoot Realty. Maine Listings
- $399,0002 bd2 ba1.2k sqft70 Buzzell Lane, Greene, ME 04236ActiveMLS ID #1673015, RE/MAX Shoreline. Maine Listings
