Skip main navigation
Off market
  • Price Unknown

    296 Ashley Ave #B, Charleston, SC 29403

    2beds
    1,106sqft
    Apartment
    Built in ----
    -- sqft lot
    $-- Zestimate®
    $--/sqft
    $3,105 Estimated rent

    Home value

    Not available

    Estimated sales range

    Not available

    $3,105/mo

    Zestimate® history
    Loading
    Loading...

    Owner options

    List your home for rent

    $3,105/mo

    Rent Zestimate®

    Find your next renter with Zillow Rental Manager. Plus, with online applications, you can quickly screen prospective tenants – for free.

    Learn more

    $3,105/mo

    Rent Zestimate®

    Refinance and save

    Refinancing to a lower rate could help reduce your monthly payments and save thousands over the life of the loan.

    See today's rates

    Explore your selling options

    Work with a Zillow partner agent

    Leverage their expertise and Zillow's premium Showcase listings to get your home seen by more buyers.

    Get started

    List with your own agent

    Get your home in front of millions of buyers by listing it on Zillow.

    Learn how to do it

    Sell it yourself

    Take full control of how buyers see your home on Zillow by listing For Sale by Owner (FSBO).

    List your home

    What's special

    New privacy fenceClassic clawfoot tubRecently refreshed kitchenAmple task lightingOriginal heart pine floorsStainless-steel appliancesExterior landscape lighting

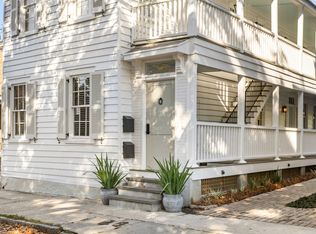
    **296 ASHLEY AVE- UNIT B- LIGHT-FILLED UPSTAIRS 1,100 SQ. FT. UNIT IN A CLASSIC CHARLESTON SINGLE LOCATED IN THE TRENDY AND HISTORIC WESTSIDE NEIGHBORHOOD OF DOWNTOWN CHARLESTON AND IN CLOSE PROXIMITY TO MUSC, HAMPTON PARK, RESTAURANTS, PUBLIX GROCERY STORE AND CONVENIENT ACCESS TO INTERSTATE 26.** *Please note this is an unfurnished unit.* This fresh and well-appointed unit boasts: * Permeable paver driveway with ONE (1) OFF-STREET PARKING SPACE for a compact to mid-sized vehicle. Common area parking features new privacy fence, tropical landscaping, and exterior landscape lighting. * Recently refreshed KITCHEN featuring stainless-steel appliances, ample task lighting and spacious peninsula with area for bar seating. * Spacious LIVING ROOM features a stucco (nonfunctioning) fireplace, new ceiling fan and original heart pine floors. The living room layout offers flexibility for adding a work-from-home or additional dining spaces. * The PRIMARY BEDROOM is spacious and features a generously sized walk-in closet, fully updated en suite bathroom. The PRIMARY BATHROOM includes designer tile flooring, classic clawfoot tub, marble-top vanity with designer faucet and hardware. * The SECONDARY BEDROOM is similar in size to the primary and includes a generously sized walk-in closet and ceiling fan. Multiple windows provide ample natural light. * The HALL BATH just off the secondary bedroom includes designer floor tile, walk-in corner shower, vanity with solid stone countertop and designer faucet, and dual-flush toilet. * The entire unit features the original heart pine floors, ceiling fans, designer accent lighting, and 2 1/2 inch louvered blinds throughout. * The highly desirable LOCATION is walkable to beautiful Hampton Park, business centers, breakfast cafes and a barber shop. Popular restaurants within walking distance include Daps Breakfast and Imbibe, Little Line Kitchen and Provisions, Bodega Todo, Little Jack's Tavern, Leon's Oyster Shop, and many more Unit is for NON SMOKING tenant and is STRICTLY NO PETS ALLOWED (non-negotiable). Tenant pays utilities. Owner to provide quarterly pest control and exterior landscape maintenance.

    This property is off market, which means it's not currently listed for sale or rent on Zillow. This may be different from what's available on other websites or public sources.
    Zillow last checked:

    Listing updated:

    Source: Zillow Rentals

    Facts & features

    Interior

    Bedrooms & bathrooms
    • Bedrooms: 2
    • Bathrooms: 2
    • Full bathrooms: 2
    Heating
    • Wall Furnace
    Cooling
    • Wall Unit
    Appliances
    • Included: Dishwasher, Dryer, Freezer, Oven, Refrigerator, Washer
    • Laundry: In Unit
    Features
    • Walk In Closet
    • Flooring: Hardwood, Tile
    Interior area
    • Total interior livable area: 1,106 sqft

    Property

    Parking
    • Parking features: Off Street
    • Details: Contact manager
    Features
    • Exterior features: Heating system: Wall, Walk In Closet

    Construction

    Type & style
    • Home type: Apartment
    • Property subtype: Apartment

    Community & HOA

    Community
    • Deposit fee: $3,650
    Location
    • Region: Charleston

    Financial & listing details

    • Date on market: 2/9/2026
    • Lease term: 1 Year

    Price history

    DateEventPrice
    3/2/2026Listing removed$3,650$3/sqft
    Source: Zillow Rentals Report a problem
    11/20/2025Listed for rent$3,650+21.7%$3/sqft
    Source: Zillow Rentals Report a problem
    6/27/2022Listing removed--
    Source: Zillow Rental Manager Report a problem
    5/27/2022Listed for rent$3,000$3/sqft
    Source: Zillow Rental Manager Report a problem

    Public tax history

    Tax history is unavailable.

    Neighborhood: Westside

    Nearby schools

    GreatSchools rating