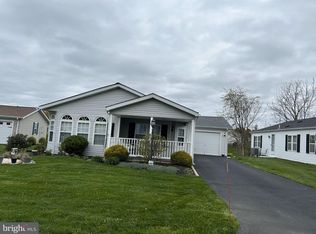
Worth the wait! Located in the desirable Buckingham Springs, 55+ active community, this expansive 2 bedroom, 2 bath Solebury model is the perfect home to begin your next chapter. Situated on a quiet street, and midblock, the lovely landscaping and garden beds offer a welcoming sight as you and your guests pull up and pull into your two-plus car driveway with an attached 1+ car garage with private workspace, storage, and a pull-down attic; this home is not shy on storage opportunities for your prized possessions. With a walkway to guide you toward your side-entry, the covered porch is just darling, providing the feel of a private garden getaway. The layout in this home is spectacular. As you enter the home into your living room, to the right there is a tuckaway hall that splits off to a spacious secondary bedroom with the luxury of a walk-in closet and an adjacent full bath with stall shower. Left of your living room is a dining room perfect for Sunday dinners or friendly gatherings as it flows seamlessly into the kitchen adorned with white cabinetry, glass encased corner cabinets to highlight some of your cherished pieces, and ample counterspace to prepare your favorite delicacies. Off the kitchen is a sunlit breakfast room adjacent to the den where one wall has a trio of windows that look out onto the enclosed porch with a wall of windows and two doors on either side to exit to the rear or side yards. Sit back and enjoy a good book, play cards or converse with those you cherish; this is truly a welcomed addition to the home that backs to your private backyard oasis. After an active day, you’ll appreciate the owner’s bedroom with double closets, ample wall space for your furnishings, and an ensuite bathroom adorned with a garden soaking tub and separate stall shower. A pool, clubhouse and activities galore are part of the beauty of living in this wonderfully maintained and welcoming community. Schedule a time to preview your new home. Close to shopping, restaurants, Doylestown, New Hope boro, Newtown, and access highways via Route 202 or route 413 to I95.
Sold for $350,000
$350,000
296 Blackberry Cir, New Hope, PA 18938
2beds
1,683sqft
Manufactured Home
Built in 1996
-- sqft lot
$384,100 Zestimate®
$208/sqft
$2,353 Estimated rent
Home value
$384,100
$365,000 - $403,000
$2,353/mo
Zestimate® history
Owner options
List your home for rent
$2,353/mo
Rent Zestimate®
Find your next renter with Zillow Rental Manager. Plus, with online applications, you can quickly screen prospective tenants – for free.
$2,353/mo
Rent Zestimate®
Refinance and save
$2,938/mo
Est. payment
Refinancing to a lower rate could help reduce your monthly payments and save thousands over the life of the loan.
$2,938/mo
Est. payment
Explore your selling options
Work with a Zillow partner agent
Leverage their expertise and Zillow's premium Showcase listings to get your home seen by more buyers.
Get startedList with your own agent
Get your home in front of millions of buyers by listing it on Zillow.
Learn how to do itSell it yourself
Take full control of how buyers see your home on Zillow by listing For Sale by Owner (FSBO).
List your homeWhat's special
Zillow last checked:
Listing updated:
Listed by:
Stacy Hilman 215-933-9071,
Keller Williams Real Estate-Doylestown
Bought with:
Jay Epstein, RS328801
Keller Williams Real Estate - Newtown
Peggy Fitzgerald, 1221301
Keller Williams Real Estate - Newtown
Source: Bright MLS,MLS#: PABU2074728
Facts & features
Interior
Bedrooms & bathrooms
- Bedrooms: 2
- Bathrooms: 2
- Full bathrooms: 2
- Main level bathrooms: 2
- Main level bedrooms: 2
Basement
- Area: 0
Heating
- Forced Air, Electric
Cooling
- Central Air, Electric
Appliances
- Included: Cooktop, Dishwasher, Electric Water Heater
- Laundry: Main Level
Features
- Breakfast Area, Ceiling Fan(s), Dining Area, Family Room Off Kitchen, Formal/Separate Dining Room, Soaking Tub, Bathroom - Stall Shower
- Flooring: Carpet
- Windows: Window Treatments
- Has basement: No
- Has fireplace: No
Interior area
- Total structure area: 1,683
- Total interior livable area: 1,683 sqft
- Finished area above ground: 1,683
- Finished area below ground: 0
Property
Parking
- Total spaces: 4
- Parking features: Garage Faces Front, Storage, Garage Door Opener, Inside Entrance, Oversized, Driveway, Private, Attached
- Attached garage spaces: 1
- Uncovered spaces: 3
Accessibility
- Accessibility features: Grip-Accessible Features, No Stairs
Features
- Levels: One
- Stories: 1
- Pool features: Community
- Has view: Yes
- View description: Trees/Woods
Lot
- Features: Backs to Trees, Adjoins - Open Space, Front Yard, Landscaped
Details
- Additional structures: Above Grade, Below Grade
- Parcel number: 06018083 0487
- Zoning: MHP
- Special conditions: Standard
Construction
Type & style
- Home type: MobileManufactured
- Architectural style: Ranch/Rambler
- Property subtype: Manufactured Home
Materials
- Vinyl Siding
- Roof: Asphalt,Shingle
Condition
- New construction: No
- Year built: 1996
Utilities & green energy
- Sewer: Public Sewer
- Water: Public
- Utilities for property: Cable Connected
Community & HOA
Community
- Features: Pool
- Senior community: Yes
- Subdivision: Buckingham Springs
HOA
- Has HOA: Yes
- Amenities included: Clubhouse, Pool
- Services included: All Ground Fee, Common Area Maintenance, Pool(s), Recreation Facility, Road Maintenance, Sewer, Snow Removal, Trash
- HOA fee: $683 monthly
- HOA name: MCKEE GROUP
Location
- Region: New Hope
- Municipality: BUCKINGHAM TWP
Financial & listing details
- Price per square foot: $208/sqft
- Tax assessed value: $17,320
- Annual tax amount: $2,905
- Date on market: 8/1/2024
- Listing agreement: Exclusive Right To Sell
- Inclusions: Washer, Dryer, Kitchen Refrigerator And All Window Treatments (all As-is Condition With No Monetary Value)
- Ownership: Fee Simple
Price history
| Date | Event | Price |
|---|---|---|
| 8/29/2024 | Sold | $350,000$208/sqft |
Source:  Bright MLS #PABU2074728 Report a problem Bright MLS #PABU2074728 Report a problem | ||
| 8/5/2024 | Contingent | $350,000$208/sqft |
Source: Bright MLS #PABU2074728 Report a problem | ||
| 8/1/2024 | Listed for sale | $350,000+34.6%$208/sqft |
Source: Bright MLS #PABU2074728 Report a problem | ||
| 3/11/2008 | Listing removed | $260,000$154/sqft |
Source: Visual Tour #5115729 Report a problem | ||
| 2/28/2008 | Price change | $260,000+2%$154/sqft |
Source: Visual Tour #5115729 Report a problem | ||
| 11/14/2007 | Listed for sale | $255,000$152/sqft |
Source: Number1Expert #5115729 Report a problem | ||
Public tax history
| Year | Property taxes | Tax assessment |
|---|---|---|
| 2025 | $2,953 +0.4% | $17,320 |
| 2024 | $2,940 +7.9% | $17,320 |
| 2023 | $2,724 +1.2% | $17,320 |
| 2022 | $2,692 +1.2% | $17,320 |
| 2021 | $2,659 | $17,320 |
| 2020 | $2,659 +0.7% | $17,320 |
| 2018 | $2,642 | $17,320 |
| 2017 | -- | $17,320 |
| 2016 | -- | $17,320 |
| 2015 | -- | $17,320 |
| 2014 | -- | $17,320 |
| 2013 | -- | $17,320 |
| 2012 | -- | $17,320 |
| 2011 | -- | $17,320 |
| 2010 | -- | $17,320 |
| 2009 | -- | $17,320 |
| 2008 | -- | $17,320 |
| 2007 | -- | $17,320 |
| 2006 | -- | $17,320 |
| 2005 | -- | $17,320 +300% |
| 2004 | -- | $4,330 |
| 2003 | -- | $4,330 |
| 2002 | -- | $4,330 |
| 2000 | -- | $4,330 |
Find assessor info on the county website
Neighborhood: 18938
Nearby homes
- $385,0002 bd2 ba1.3k sqft299 Blackberry Cir, New Hope, PA 18938Sold
- $314,0002 bd2 ba1.5k sqft320 Blackberry Cir, New Hope, PA 18938Sold

- $387,900-- bd-- ba-- sqft324 Blackberry Cir, New Hope, PA 18938Off Market
- $344,5002 bd2 ba1.8k sqft323 Blackberry Cir, New Hope, PA 18938Off Market

- $385,9003 bd2 ba1.6k sqft322 Blackberry Cir, New Hope, PA 18938Off Market
- $330,0002 bd2 ba1.5k sqft326 Raspberry Ct, New Hope, PA 18938Sold
- $338,2002 bd2 ba1.3k sqft321 Blackberry Cir, New Hope, PA 18938Off Market
- $330,6002 bd2 ba1.5k sqft319 Blackberry Cir, New Hope, PA 18938Off Market
Nearby schools
GreatSchools rating
- 8/10Buckingham El SchoolGrades: K-6Distance: 1.9 mi
- 10/10Holicong Middle SchoolGrades: 7-9Distance: 3.2 mi
- 10/10Central Bucks High School-EastGrades: 10-12Distance: 2.9 mi
Schools provided by the listing agent
- District: Central Bucks
Source: Bright MLS. This data may not be complete. We recommend contacting the local school district to confirm school assignments for this home.
Get a cash offer in 3 minutes
Find out how much your home could sell for in as little as 3 minutes with a no-obligation cash offer.
Estimated market value
$384,100
Get a cash offer in 3 minutes
Find out how much your home could sell for in as little as 3 minutes with a no-obligation cash offer.
Estimated market value
$384,100
- Pennsylvania
- Bucks County
- Furlong
- 18938
- 296 Blackberry Cir
Nearby cities
Nearby zip codes
Other Furlong Topics
