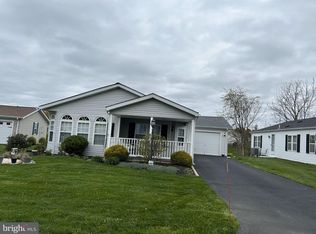
PRICE DECREASE.Hub of the Neighborhood seeks new owners The central location of this lot and its various sites for gathering have led it to be the place to be for friends and conversations. It is ready for a new chapter in its life, The rooms have been Completely Painted, including the ceilings, window sills, wood trim, and inside the closets. The kitchen and laundry have new laminate floors. All of the carpeting is brand new in the balance of the house The covered and tree shaded porch is the perfect spot to survey the neighboodhood and converse with friends or passersby. The living room is formal but welcoming and has been the location for colder weather get togethers. The dining room is bright and has a new sliding door for access to the deck, for expansive entertaining. The kitchen has a bbreakfast bar and is adjacent to both the dining room and living room, suitable for serving in all directions .The sun room has two walls of windows, making it bright and a window on the world. The bedrooms are at opposite ends of the house for additional privacy. The guest bedroom overlooks the front yard and is near the guest bathoom, with a tub/shower combination. The master has an ensuite bathroom, with both a soaking tub and and a walkin shower. It also has two brand new sinks The laundry room has been replumbed. The garage is drywalled and is oversized for additional storage or work area and has attic access for additional storage. LIST OF IMPROVEMENTS AVAILABLE IN DOCUMENTS
Sold for $314,000
$314,000
320 Blackberry Cir, New Hope, PA 18938
2beds
1,560sqft
Manufactured Home
Built in 1996
6,044 Square Feet Lot
$334,900 Zestimate®
$201/sqft
$2,441 Estimated rent
Home value
$334,900
Estimated sales range
Not available
$2,441/mo
Zestimate® history
Owner options
List your home for rent
$2,441/mo
Rent Zestimate®
Find your next renter with Zillow Rental Manager. Plus, with online applications, you can quickly screen prospective tenants – for free.
$2,441/mo
Rent Zestimate®
Refinance and save
$2,094/mo
Est. payment
Refinancing to a lower rate could help reduce your monthly payments and save thousands over the life of the loan.
$2,094/mo
Est. payment
Explore your selling options
Work with a Zillow partner agent
Leverage their expertise and Zillow's premium Showcase listings to get your home seen by more buyers.
Get startedList with your own agent
Get your home in front of millions of buyers by listing it on Zillow.
Learn how to do itSell it yourself
Take full control of how buyers see your home on Zillow by listing For Sale by Owner (FSBO).
List your homeWhat's special
New sliding doorAttic accessSoaking tubBreakfast barNew laminate floors
Zillow last checked:
Listing updated:
Listed by:
Vincent Pivnicny 617-947-3397,
Iron Valley Real Estate Doylestown
Bought with:
Kelli Pfeiffer, RS349988
RE/MAX Centre Realtors
Source: Bright MLS,MLS#: PABU2074718
Facts & features
Interior
Bedrooms & bathrooms
- Bedrooms: 2
- Bathrooms: 2
- Full bathrooms: 2
- Main level bathrooms: 2
- Main level bedrooms: 2
Rooms
- Room types: Living Room, Dining Room, Primary Bedroom, Bedroom 2, Sun/Florida Room
Basement
- Area: 0
Heating
- Heat Pump, Electric
Cooling
- Heat Pump, Central Air, Electric
Appliances
- Included: Microwave, Oven/Range - Electric, Refrigerator, Washer, Dryer, Dishwasher, Electric Water Heater
- Laundry: Main Level
Features
- Combination Kitchen/Dining, Soaking Tub, Bathroom - Stall Shower, Bathroom - Tub Shower, Dry Wall, Vaulted Ceiling(s)
- Flooring: Carpet, Laminate, Vinyl
- Windows: Double Hung, Energy Efficient, Screens, Sliding
- Has basement: No
- Has fireplace: No
Interior area
- Total structure area: 1,560
- Total interior livable area: 1,560 sqft
- Finished area above ground: 1,560
- Finished area below ground: 0
Property
Parking
- Total spaces: 3
- Parking features: Storage, Garage Door Opener, Inside Entrance, Oversized, Attached, Driveway
- Attached garage spaces: 1
- Uncovered spaces: 2
- Details: Garage Sqft: 351
Accessibility
- Accessibility features: None
Features
- Levels: One
- Stories: 1
- Exterior features: Satellite Dish
- Pool features: Community
- Frontage length: Road Frontage: 76
- Park: Village Of Buckingham Springs
Lot
- Size: 6,044 Square Feet
- Features: Front Yard, Level
Details
- Additional structures: Above Grade, Below Grade
- Parcel number: 06018083 0484
- Zoning: RESIDENTIAL
- Special conditions: Standard
Construction
Type & style
- Home type: MobileManufactured
- Architectural style: Ranch/Rambler
- Property subtype: Manufactured Home
Materials
- Vinyl Siding
- Foundation: Crawl Space
- Roof: Shingle,Asphalt
Condition
- New construction: No
- Year built: 1996
Utilities & green energy
- Electric: 200+ Amp Service
- Sewer: Public Sewer
- Water: Public
- Utilities for property: Underground Utilities, Sewer Available, Cable Available, Electricity Available, Cable, Satellite Internet Service
Community & HOA
Community
- Features: Pool
- Senior community: Yes
- Subdivision: Buckingham Springs
HOA
- Has HOA: Yes
- Amenities included: Other
- Services included: Bus Service, Common Area Maintenance, Health Club, Pool(s), Recreation Facility, Road Maintenance, Sewer, Trash
- HOA fee: $75 one time
Location
- Region: New Hope
- Municipality: BUCKINGHAM TWP
Financial & listing details
- Price per square foot: $201/sqft
- Tax assessed value: $15,320
- Annual tax amount: $2,463
- Date on market: 9/11/2024
- Listing agreement: Exclusive Right To Sell
- Listing terms: Cash
- Inclusions: All Appliances In As-is Condition With No Cash Value. Refrigerator, Dishwasher, Washer, Dryer
- Ownership: Ground Rent
- Road surface type: Paved
- Body type: Double Wide
Price history
| Date | Event | Price |
|---|---|---|
| 1/15/2025 | Sold | $314,000-4.8%$201/sqft |
Source:  Bright MLS #PABU2074718 Report a problem Bright MLS #PABU2074718 Report a problem | ||
| 11/28/2024 | Contingent | $330,000$212/sqft |
Source: Bright MLS #PABU2074718 Report a problem | ||
| 11/8/2024 | Price change | $330,000-2.9%$212/sqft |
Source: Bright MLS #PABU2074718 Report a problem | ||
| 10/3/2024 | Price change | $340,000-2.9%$218/sqft |
Source: Bright MLS #PABU2074718 Report a problem | ||
| 9/11/2024 | Listed for sale | $350,000$224/sqft |
Source: Bright MLS #PABU2074718 Report a problem | ||
Public tax history
| Year | Property taxes | Tax assessment |
|---|---|---|
| 2025 | $2,612 +0.4% | $15,320 |
| 2024 | $2,601 +7.9% | $15,320 |
| 2023 | $2,410 +1.2% | $15,320 |
| 2022 | $2,381 +1.2% | $15,320 |
| 2021 | $2,352 | $15,320 |
| 2020 | $2,352 +0.7% | $15,320 |
| 2018 | $2,337 | $15,320 |
| 2017 | -- | $15,320 |
| 2016 | -- | $15,320 |
| 2015 | -- | $15,320 |
| 2014 | -- | $15,320 |
| 2013 | -- | $15,320 |
| 2012 | -- | $15,320 |
| 2011 | -- | $15,320 |
| 2010 | -- | $15,320 |
| 2009 | -- | $15,320 |
| 2008 | -- | $15,320 |
| 2007 | -- | $15,320 |
| 2006 | -- | $15,320 |
| 2005 | -- | $15,320 +300% |
| 2004 | -- | $3,830 |
| 2003 | -- | $3,830 |
| 2002 | -- | $3,830 |
| 2000 | -- | $3,830 |
Find assessor info on the county website
Neighborhood: 18938
Nearby homes
- $350,0002 bd2 ba1.6k sqft296 Blackberry Cir, New Hope, PA 18938Sold

- $385,0002 bd2 ba1.3k sqft299 Blackberry Cir, New Hope, PA 18938Sold
- $408,300-- bd-- ba-- sqft324 Blackberry Cir, New Hope, PA 18938Off Market
- $347,5002 bd2 ba1.8k sqft323 Blackberry Cir, New Hope, PA 18938Off Market

- $393,4003 bd2 ba1.6k sqft322 Blackberry Cir, New Hope, PA 18938Off Market
- $340,3002 bd2 ba1.3k sqft321 Blackberry Cir, New Hope, PA 18938Off Market
- $334,7002 bd2 ba1.5k sqft319 Blackberry Cir, New Hope, PA 18938Off Market
- $344,500-- bd-- ba-- sqft318 Blackberry Cir, New Hope, PA 18938Off Market
Nearby schools
GreatSchools rating
- 8/10Buckingham El SchoolGrades: K-6Distance: 1.8 mi
- 10/10Holicong Middle SchoolGrades: 7-9Distance: 3.2 mi
- 10/10Central Bucks High School-EastGrades: 10-12Distance: 2.9 mi
Schools provided by the listing agent
- District: Central Bucks
Source: Bright MLS. This data may not be complete. We recommend contacting the local school district to confirm school assignments for this home.
Get a cash offer in 3 minutes
Find out how much your home could sell for in as little as 3 minutes with a no-obligation cash offer.
Estimated market value
$334,900
Get a cash offer in 3 minutes
Find out how much your home could sell for in as little as 3 minutes with a no-obligation cash offer.
Estimated market value
$334,900
- Pennsylvania
- Bucks County
- Furlong
- 18938
- 320 Blackberry Cir
Nearby cities
Nearby zip codes
Other Furlong Topics
