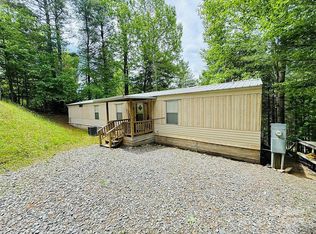
Enjoy the beauty of mountain living with stunning mountain views! This charming 2-bedroom, 2.5-bath home offers a warm and inviting atmosphere, featuring laminate flooring and beautiful woodwork. Conveniently located approximately 30 minutes from Sparta and about an hour from Boone, this property combines the charm of mountain living with convenient access to nearby towns. Situated on approximately 1.45 acres, the property also features a barn, two carports, and additional outbuildings. Two of the outbuildings need work and are not safe to enter. Please do not enter these buildings. With its beautiful mountain setting and additional space, this property offers plenty of possibilities. Come see all this mountain property has to offer!
For sale
$139,900
296 Buckwheat Road, McGrady, NC 28649
2beds
1,141sqft
Manufactured Home, Single Family Residence
Built in 1995
1.45 Acres Lot
$137,800 Zestimate®
$123/sqft
$-- HOA
What's special
- 1 day
- 188
- 25
Zillow last checked:
Listing updated:
Listed by:
Wendy Sloan (828)295-7337,
Howard Hanna Allen Tate Realtors Boone
Source: High Country AOR,MLS#: 265362 Originating MLS: High Country Association of Realtors Inc.
Facts & features
Interior
Bedrooms & bathrooms
- Bedrooms: 2
- Bathrooms: 3
- Full bathrooms: 2
- 1/2 bathrooms: 1
Heating
- Electric, Heat Pump
Cooling
- Heat Pump
Appliances
- Included: Electric Range, Electric Water Heater, Gas Water Heater
- Laundry: Washer Hookup, Dryer Hookup, Main Level
Features
- Basement: Crawl Space
- Has fireplace: No
- Fireplace features: None
Interior area
- Total structure area: 1,141
- Total interior livable area: 1,141 sqft
- Finished area above ground: 1,141
- Finished area below ground: 0
Property
Parking
- Parking features: Carport, Driveway, Gravel, Private
- Has carport: Yes
- Has uncovered spaces: Yes
Features
- Levels: One
- Stories: 1
- Patio & porch: Covered, Patio, Screened, Stone
- Exterior features: Out Building(s), Gravel Driveway
Lot
- Size: 1.45 Acres
Details
- Additional structures: Outbuilding
- Parcel number: 3944444837
- Zoning description: R1
Construction
Type & style
- Home type: SingleFamily
- Architectural style: Manufactured Home
- Property subtype: Manufactured Home, Single Family Residence
Materials
- Manufactured, Vinyl Siding
- Roof: Metal
Condition
- Year built: 1995
Utilities & green energy
- Sewer: Septic Permit Unavailable
- Water: Private, Well
Community & HOA
Community
- Subdivision: None
HOA
- Has HOA: No
Location
- Region: Mc Grady
Financial & listing details
- Price per square foot: $123/sqft
- Tax assessed value: $68,820
- Annual tax amount: $387
- Date on market: 11/13/2026
- Listing terms: Cash,Conventional,New Loan
- Road surface type: Paved
- Body type: Single Wide
Estimated market value
$137,800
$131,000 - $145,000
Not available
Price history
| Date | Event | Price |
|---|---|---|
| 11/13/2026 | Listed for sale | $139,900+86.5%$123/sqft |
Source:  High Country AOR #265362 Report a problem | ||
| 2/23/2026 | Sold | $75,000 |
Source:  Triad MLS #1200565 Report a problem | ||
| 1/29/2026 | Pending sale | $75,000 |
Source: Triad MLS #1200565 Report a problem | ||
| 1/20/2026 | Price change | $75,000-6.1% |
Source: Triad MLS #1200565 Report a problem | ||
| 1/6/2026 | Price change | $79,900-20% |
Source: Triad MLS #1200565 Report a problem | ||
| 12/26/2025 | Pending sale | $99,900 |
Source: Triad MLS #1200565 Report a problem | ||
| 11/4/2025 | Price change | $99,900-12.4% |
Source: Triad MLS #1200565 Report a problem | ||
| 10/29/2025 | Listed for sale | $114,000 |
Source: Triad MLS #1200565 Report a problem | ||
Public tax history
| Year | Property taxes | Tax assessment |
|---|---|---|
| 2025 | $243 +24% | $68,820 +47.1% |
| 2024 | $196 +0.6% | $46,770 |
| 2023 | $195 +0.5% | $46,770 |
| 2022 | $194 -11.8% | $46,770 -6.8% |
| 2021 | $220 +0.5% | $50,200 |
| 2020 | $219 -54.5% | $50,200 -2.6% |
| 2019 | $481 | $51,550 -10.7% |
| 2018 | $481 +107% | $57,740 +109.4% |
| 2017 | $232 +1.8% | $27,580 -8.4% |
| 2016 | $228 | $30,110 -0.6% |
| 2015 | $228 -4.9% | $30,280 -0.4% |
| 2014 | $240 +9.3% | $30,400 +3.8% |
| 2012 | $220 | $29,300 |
Find assessor info on the county website
Monthly payment
Est. payment
Payment breakdown
Explore the cost of this home by adjusting the details. Changes won't be saved.Climate risks
Neighborhood: 28649
Nearby schools
Schools provided by the listing agent
- Elementary: Mulberry
- High: North Wilkes
Source: High Country AOR. This data may not be complete. We recommend contacting the local school district to confirm school assignments for this home.

Similar homes
- $150,0002 bd2 ba980 sqft477 Parkway Dr, Jefferson, NC 28640For Sale By Owner
- $149,0003 bd2 ba1k sqft105 Deep Gap Estates Drive, Fleetwood, NC 28626For Sale
 MLS ID #265037, Madison Doble. High Country AOR
- $--3 bd1 ba1.3k sqft220 Circle Dr, North Wilkesboro, NC 28659Auction
 ServiceLink Auction
- $169,0003 bd1 ba980 sqft85 Jimmys Lane, Sparta, NC 28675For Sale
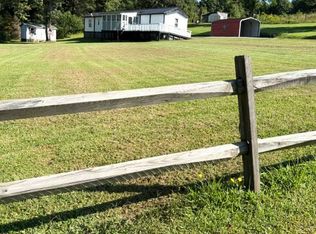 MLS ID #264086, DARLENE WYATT. High Country AOR
- $199,9002 bd2 ba1k sqft127 Mill Ridge Rd, North Wilkesboro, NC 28659For Sale
 MLS ID #1229778, Parker Ward. Triad MLS
- $175,0003 bd1 ba1.1k sqft149 Gilreath Brook St, North Wilkesboro, NC 28659For SaleMLS ID #1235473, Savannah Blair. Triad MLS
- $165,0003 bd1 ba985 sqft624 Fairplains Rd, North Wilkesboro, NC 28659For SaleMLS ID #1234486, Dee Charest. Triad MLS
- $200,0003 bd1 ba1k sqft191 Mill Ridge Rd, North Wilkesboro, NC 28659For SaleMLS ID #1230425, Marissa Ward. Triad MLS
- $81,5852 bd1 ba1k sqft506 Barker Rd, Elkin, NC 28621AuctionMLS ID #1235370, Tamara Fracassi. Triad MLS
- $175,0003 bd2 ba1.2k sqft1001 Byrds Curve Rd, Elkin, NC 28621For SaleMLS ID #1224640, Angela Reins. Triad MLS
- $189,9002 bd1 ba1.1k sqft5739 Boone Trl, Millers Creek, NC 28651For SaleMLS ID #1234275, Logan Roope. Triad MLS
- $80,0002 bd2 ba852 sqft235 McGlamery Rd, Wilkesboro, NC 28697For SaleMLS ID #1229548, Andy Stancil. Triad MLS
- $199,9003 bd2 ba1k sqft717 Edgewood Rd, Wilkesboro, NC 28697For SaleMLS ID #1230132, John Ward. Triad MLS
- $189,0002 bd1 ba788 sqft331 Johnson Caldwell Rd, Boomer, NC 28606For Sale
 MLS ID #4439015, Chase Barlow Gray, Chase Gray Realty LLC. Canopy MLS as distributed by MLS GRID
- $166,9002 bd2 ba876 sqft604 Peden St, North Wilkesboro, NC 28659For SaleMLS ID #1225420, Gabi Robison. Triad MLS
- $92,0003 bd2 ba1k sqft1490 Glenn Carlton Rd, Boomer, NC 28606For SaleMLS ID #1236115, Matthew Davis. Triad MLS
