Welcome to this meticulously maintained and beautifully updated 3-bedroom, 2-bathroom townhome located in the highly desirable St. Andrews community in the heart of Carolina Forest. Combining modern finishes with breathtaking views, this home offers the perfect blend of comfort and style. The updated kitchen features stainless steel appliances, granite countertops, and a stunning tiled backsplash, all overlooking the open main living area with soaring vaulted ceilings. Just beyond, the bright and inviting Carolina room provides spectacular views of the golf course and picturesque lake, creating a peaceful setting to relax and unwind. The spacious first-floor primary suite is a true retreat, complete with a gorgeously renovated en-suite bathroom featuring shiplap accents, a walk-in shower, and a dual-sink vanity. Upstairs, you'll find a versatile loft area that is ideal for a home office, playroom, or additional living space, along with two generously sized bedrooms, a full bathroom, and convenient walk-in storage. Additional features include a private one-car garage with extra storage space. Residents also enjoy access to a beautifully maintained community pool, offering the perfect place to cool off, relax, and enjoy the Carolina sunshine. Nestled within an established neighborhood, this exceptional home is just minutes from top-rated restaurants, shopping, golf, and the many entertainment options that make Carolina Forest one of the area's most sought-after locations. Don't miss the opportunity to enjoy low-maintenance living with incredible views in a prime location!
Pending
$264,900
296 Connemara Dr. #D, Myrtle Beach, SC 29579
3beds
1,470sqft
Townhouse
Built in 2006
-- sqft lot
$256,100 Zestimate®
$180/sqft
$241/mo HOA
What's special
Beautifully maintained community poolModern finishesBeautifully updatedMeticulously maintainedVersatile loft areaUpdated kitchenStainless steel appliances
- 36 days |
- 455 |
- 18 |
Likely to sell faster than
Zillow last checked:
Listing updated:
Listed by:
1st Class Advantage Team 888-377-2599,
1st Class Real Estate-Advantage,
Elisa Kojtari 845-926-8079,
1st Class Real Estate-Advantage
Source: CCAR,MLS#: 2614750 Originating MLS: Coastal Carolinas Association of Realtors
Originating MLS: Coastal Carolinas Association of RealtorsFacts & features
Interior
Bedrooms & bathrooms
- Bedrooms: 3
- Bathrooms: 2
- Full bathrooms: 2
Rooms
- Room types: Carolina Room, Foyer, Loft, Utility Room
Primary bedroom
- Features: Ceiling Fan(s), Linen Closet, Main Level Primary, Vaulted Ceiling(s), Walk-In Closet(s)
- Level: First
Primary bathroom
- Features: Dual Sinks, Separate Shower, Vanity
Dining room
- Features: Living/Dining Room
Kitchen
- Features: Breakfast Bar, Dishwasher, Stainless Steel Appliances, Solid Surface Counters
Living room
- Features: Ceiling Fan(s), Vaulted Ceiling(s)
Other
- Features: Entrance Foyer, Loft, Utility Room
Heating
- Central, Electric
Cooling
- Central Air
Appliances
- Included: Dishwasher, Microwave, Range, Refrigerator, Dryer, Washer
- Laundry: Washer Hookup
Features
- Ceiling Fan(s), Dual Sinks, Linen Closet, Main Level Primary, Separate Shower, Vanity, Vaulted Ceiling(s), Walk-In Closet(s), Breakfast Bar, Entrance Foyer, High Speed Internet, Loft, Stainless Steel Appliances, Solid Surface Counters
- Flooring: Carpet, Laminate, Tile
Interior area
- Total structure area: 1,757
- Total interior livable area: 1,470 sqft
Property
Parking
- Parking features: Garage, Private
- Has garage: Yes
Features
- Levels: Two
- Stories: 2
- Patio & porch: Rear Porch, Front Porch, Patio
- Exterior features: Porch, Patio
- Pool features: Community, Outdoor Pool
- Has view: Yes
- View description: Golf Course, Lake, Pond
- Has water view: Yes
- Water view: Lake,Pond
- Waterfront features: Pond
Lot
- Features: Near Golf Course, Lake Front, Outside City Limits, On Golf Course, Pond on Lot
Details
- Additional parcels included: ,
- Parcel number: 41900000261
- Zoning: MF
- Special conditions: None
Construction
Type & style
- Home type: Townhouse
- Property subtype: Townhouse
Materials
- Brick Veneer
- Foundation: Slab
Condition
- Resale
- Year built: 2006
Utilities & green energy
- Water: Public
- Utilities for property: Electricity Available, Sewer Available, Water Available, High Speed Internet Available, Trash Collection
Community & HOA
Community
- Features: Clubhouse, Internet Access, Recreation Area, Golf, Long Term Rental Allowed, Pool
- Subdivision: ST ANDREWS TOWNHOMES
HOA
- Has HOA: Yes
- Amenities included: Clubhouse, Trash, Maintenance Grounds
- Services included: Association Management, Common Areas, Internet, Legal/Accounting, Maintenance Grounds, Pest Control, Pool(s), Recreation Facilities, Sewer, Trash, Water
- HOA fee: $241 monthly
Location
- Region: Myrtle Beach
Financial & listing details
- Price per square foot: $180/sqft
- Date on market: 6/9/2026
- Listing terms: Cash,Conventional,FHA,VA Loan
- Electric utility on property: Yes
Estimated market value
$256,100
$243,000 - $269,000
$1,881/mo
Price history
| Date | Event | Price |
|---|---|---|
| 7/8/2026 | Pending sale | $264,900$180/sqft |
Source:  CCAR #2614750 Report a problem CCAR #2614750 Report a problem | ||
| 6/9/2026 | Listed for sale | $264,900$180/sqft |
Source: CCAR #2614750 Report a problem | ||
Public tax history
Tax history is unavailable.
Monthly payment
Est. payment
Payment breakdown
Explore the cost of this home by adjusting the details. Changes won't be saved.Climate risks
Neighborhood: 29579
Nearby schools
GreatSchools rating
- 6/10Bridgewater Academy CharterGrades: K-8Distance: 0.9 mi
- 10/10Ocean Bay Middle SchoolGrades: 6-8Distance: 3.8 mi
- 7/10Carolina Forest High SchoolGrades: 9-12Distance: 4.6 mi
Schools provided by the listing agent
- Elementary: River Oaks Elementary
- Middle: Ocean Bay Middle School
- High: Carolina Forest High School
Source: CCAR. This data may not be complete. We recommend contacting the local school district to confirm school assignments for this home.
- $252,5003 bd2 ba1.4k sqft296 Connemara Dr UNIT 23, Myrtle Beach, SC 29579Off Market

- $260,7003 bd3 ba1.5k sqft296 Connemara Dr UNIT 23, Myrtle Beach, SC 29579Off Market
- $272,4003 bd3 ba1.6k sqft296 Connemara Dr UNIT 23, Myrtle Beach, SC 29579Off Market

- $281,0003 bd3 ba2.2k sqft296 Connemara Dr UNIT C, Myrtle Beach, SC 29579Off Market
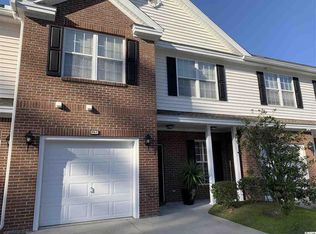
- $277,8003 bd3 ba1.8k sqft296 Connemara Dr UNIT E, Myrtle Beach, SC 29579Off Market
- $245,0003 bd3 ba1.5k sqft291 Connemara Dr UNIT E, Myrtle Beach, SC 29579Sold
- $190,0003 bd2 ba1.4k sqft297 Connemara Dr #24, Myrtle Beach, SC 29579Sold
- $261,0003 bd2 ba1.4k sqft297 Connemara Dr #24, Myrtle Beach, SC 29579Off Market
A local agent can set up tours, give advice and negotiate with sellers.
A local lender can help you make sure your offer is ready when you are.
Similar homes
- $249,9003 bd3 ba1.4k sqftSt Andrews Townhomes, Myrtle Beach, SC 29579For Sale
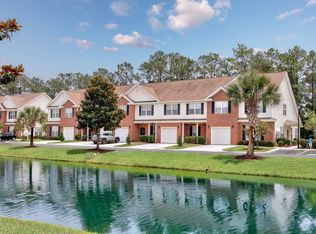
 MLS ID #2514391, Mary Ann A Graham, Beach & Forest Realty. CCAR
 - $269,0003 bd3 ba1.3k sqft844 Sheridan Rd. #844, Myrtle Beach, SC 29579For Sale
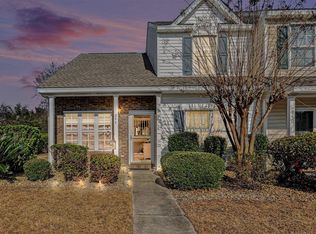 MLS ID #2600794, McAlpine Team, REMAX Results. CCAR
 - $310,0003 bd3 ba1.5k sqft104 Cypress Point Ct. #306, Myrtle Beach, SC 29579For Sale
 MLS ID #2615746, Meghan K Settle, Realty ONE Group Dockside. CCAR
 - $297,0003 bd2 ba1.4k sqft737 Salerno Circle #4-B, Myrtle Beach, SC 29579For Sale
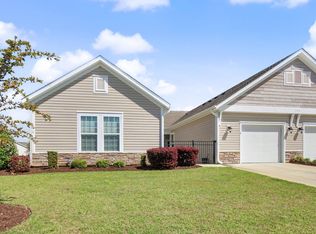 MLS ID #2608963, Right Find Homes Team, EXP Realty LLC. CCAR
 - $199,0003 bd2 ba1.3k sqftThe Fairways at River Oaks, Myrtle Beach, SC 29579For SaleMLS ID #2612635, The Mills Group Team, Century 21 Barefoot Realty. CCAR
- $275,0003 bd2 ba1.3k sqft1404 Reid Ct., Myrtle Beach, SC 29588For SaleMLS ID #2617098, Abe Safa Sales Team, Century 21 The Harrelson Group. CCAR
- $260,0002 bd2 ba1.1k sqft4847 Carnation Circle #104, Myrtle Beach, SC 29577For SaleMLS ID #2613201, Tangie Roberts, Living South Realty. CCAR
- $330,0003 bd2 ba1.5k sqft4412 Livorn Loop #-, Myrtle Beach, SC 29579For SaleMLS ID #2603948, Dejana Ikonic, CB Sea Coast Advantage CF. CCAR
- $298,5003 bd2 ba1.3k sqft3530 Evergreen Way #3530, Myrtle Beach, SC 29577For SaleMLS ID #2613386, Vickki A Hardwick, Award SC Homes. CCAR
- $198,0002 bd2 ba896 sqft16, Myrtle Beach, SC 29579For SaleMLS ID #2614163, Hermanns Team, CENTURY 21 Broadhurst. CCAR
- $274,0003 bd3 ba1.4k sqft101 Villa Mar Dr. #D-4, Myrtle Beach, SC 29579For SaleMLS ID #2600114, Kris A Fuller, INNOVATE Real Estate. CCAR
- $279,9003 bd2 ba1.2k sqft201 Holden Dr., Myrtle Beach, SC 29588For SaleMLS ID #2615243, Adam Levy, Century 21 The Harrelson Group. CCAR
- $174,5002 bd2 ba985 sqft654 River Oaks Dr. Unit 45D, Myrtle Beach, SC 29579For SaleMLS ID #2614426, Robin Smith, Weichert Realtors Southern Coast. CCAR
- $320,0003 bd2 ba1.5k sqft374 Barton Loop, Myrtle Beach, SC 29579For SaleMLS ID #2604427, Blue Mahi Real Estate Team, INNOVATE Real Estate. CCAR
- $296,0003 bd2 ba1.3k sqft4865 Magnolia Pointe Ln. #201, Myrtle Beach, SC 29577For SaleMLS ID #2613801, The Collins Team, Realty ONE Group Dockside. CCAR
- $248,9002 bd2 ba1.1k sqft4847 Carnation Circle #204, Myrtle Beach, SC 29577For SaleMLS ID #2614115, Karin Kinkaide, Century 21 The Harrelson Group. CCAR
- $349,0004 bd3 ba1.6k sqft161 Barclay Dr., Myrtle Beach, SC 29579For SaleMLS ID #2614450, Blue Mahi Real Estate Team, INNOVATE Real Estate. CCAR
- $325,0003 bd2 ba1.6k sqft297 Carolina Farms Blvd., Myrtle Beach, SC 29579For SaleMLS ID #2605773, McAlpine Team, REMAX Results. CCAR
- $164,9002 bd2 ba995 sqft636 River Oaks Dr. #49I, Myrtle Beach, SC 29579For SaleMLS ID #2605858, Greg Harrelson Sales Team, Century 21 The Harrelson Group. CCAR
- $240,0002 bd3 ba1.7k sqft305 Rung Rd. #3, Myrtle Beach, SC 29588For SaleMLS ID #2613857, Secure Home Finder Team, Secure Home Finder Team at LPT Realty. CCAR
