Skip main navigation
Sold for $460,000
  • $460,000

    296 Devon Ln, West Chester, PA 19380

    2beds
    1,542sqft
    Townhouse
    Built in 1980
    1,542 Square Feet Lot
    $495,600 Zestimate®
    $298/sqft
    $2,688 Estimated rent

    Home value

    $495,600

    $471,000 - $520,000

    $2,688/mo

    Zestimate® history
    Loading
    Loading...

    Owner options

    List your home for rent

    $2,688/mo

    Rent Zestimate®

    Find your next renter with Zillow Rental Manager. Plus, with online applications, you can quickly screen prospective tenants – for free.

    Learn more

    $2,688/mo

    Rent Zestimate®

    Refinance and save

    $3,604/mo

    Est. payment

    Refinancing to a lower rate could help reduce your monthly payments and save thousands over the life of the loan.

    See today's rates

    $3,604/mo

    Est. payment

    Explore your selling options

    Work with a Zillow partner agent

    Leverage their expertise and Zillow's premium Showcase listings to get your home seen by more buyers.

    Get started

    List with your own agent

    Get your home in front of millions of buyers by listing it on Zillow.

    Learn how to do it

    Sell it yourself

    Take full control of how buyers see your home on Zillow by listing For Sale by Owner (FSBO).

    List your home

    What's special

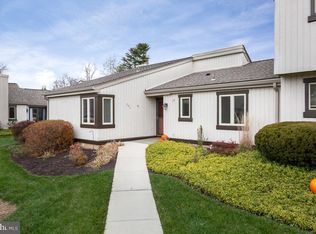
    Welcome to 296 Devon Lane. A stunning end unit in Hershey's Mill. One floor living at its best. Truly a move-in ready property. As soon as you enter this house you will notice the open floor plan. And the beautiful new updates throughout the house. The house was masterfully and carefully remodeled in 2018-2019. Enjoy cooking in the kitchen and simultaneously entertaining your guests because of the new open floor plan. Windows and doors abound in this house. There is no shortage of sunlight. The bedrooms are spacious. And each bedroom has nicely sized walk-in closets. Luxury Vinyl Plank through most of the entire unit. If you enjoy the outdoors; you will love the new stamped concrete patio and the fully electric retractable sunshade awning. The property also includes a one car garage unit. Some of the recent updates by the HOA include a new roof, gutters and soffits replaced in 2023. Siding updated 2024. All assessments for these updates have been paid by the seller. Capital Contribution: * These are estimates. Buyer please confirm to your satisfaction before making an offer. Devonshire $3325 (Estimate-Buyer to confirm) Hershey's Mill Master Association $2393 (Estimate - Buyer please confirm) Sellers will review offers beginning on Monday June 3, 2024. Sellers reserve the right to accept any offer prior to that timeframe.

    Zillow last checked:

    Listing updated:

    Listed by:

    Tim Fulginiti 610-637-4533,

    KW Greater West Chester

    Bought with:

    Patricia Coleman, RS339013

    Compass RE

    Source: Bright MLS,MLS#: PACT2065468MLS Logo

    Facts & features

    Interior

    Bedrooms & bathrooms
    • Bedrooms: 2
    • Bathrooms: 2
    • Full bathrooms: 2
    • Main level bathrooms: 2
    • Main level bedrooms: 2
    Basement
    • Area: 0
    Heating
    • Heat Pump, Electric
    Cooling
    • Central Air, Electric
    Appliances
    • Included: Oven/Range - Electric, Electric Water Heater
    Features
    • Attic, Dining Area, Entry Level Bedroom, Open Floorplan, Recessed Lighting, Walk-In Closet(s)
    • Flooring: Luxury Vinyl, Carpet
    • Has basement: No
    • Number of fireplaces: 1
    • Fireplace features: Electric
    Interior area
    • Total structure area: 1,542
    • Total interior livable area: 1,542 sqft
    • Finished area above ground: 1,542
    • Finished area below ground: 0

    Property

    Parking
    • Total spaces: 1
    • Parking features: Off Street, Detached Carport
    • Carport spaces: 1
    Accessibility
    • Accessibility features: No Stairs
    Features
    • Levels: One
    • Stories: 1
    • Patio & porch: Patio
    • Exterior features: Tennis Court(s)
    • Pool features: Community
    • Has view: Yes
    • View description: Golf Course
    Lot
    • Size: 1,542 sqft
    • Features: Landscaped, No Thru Street
    Details
    • Additional structures: Above Grade, Below Grade
    • Parcel number: 5304A0026
    • Zoning: R2
    • Special conditions: Standard

    Construction

    Type & style
    • Home type: Townhouse
    • Architectural style: Carriage House
    • Property subtype: Townhouse
    Materials
    • Frame
    • Foundation: Crawl Space
    • Roof: Asphalt
    Condition
    • Excellent
    • New construction: No
    • Year built: 1980
    • Major remodel year: 2018

    Utilities & green energy

    • Electric: 200+ Amp Service
    • Sewer: Public Sewer
    • Water: Public
    • Utilities for property: Cable Connected, Electricity Available

    Community & neighborhood

    Security
    • Security features: Security Gate
    Senior living
    • Senior community: Yes
    Location
    • Region: West Chester
    • Subdivision: Hersheys Mill
    • Municipality: EAST GOSHEN TWP

    HOA & financial

    HOA
    • Has HOA: Yes
    • HOA fee: $687 monthly
    • Association name: THE VILLAGE OF DEVONSHIRE HOA

    Other

    Other facts
    • Listing agreement: Exclusive Right To Sell
    • Ownership: Fee Simple

    Price history

    DateEventPrice
    7/2/2024Sold$460,000+10.8%$298/sqft
    Source: Bright MLS #PACT2065468 Report a problem
    6/3/2024Pending sale$415,000$269/sqft
    Source: Bright MLS #PACT2065468 Report a problem
    5/30/2024Listed for sale$415,000+86.1%$269/sqft
    Source: Bright MLS #PACT2065468 Report a problem
    9/6/2018Sold$223,000-10.8%$145/sqft
    Source: Public Record Report a problem
    5/7/2018Price change$249,900-3.8%$162/sqft
    Source: Long & Foster- West Chester #7167193 Report a problem
    4/24/2018Listed for sale$259,900-3.7%$169/sqft
    Source: L&F - West Chester #1000437054 Report a problem
    7/6/2004Sold$270,000$175/sqft
    Source: Public Record Report a problem

    Public tax history

    YearProperty taxesTax assessment
    2025$3,911 +2.1%$131,920
    2024$3,830 +1%$131,920
    2023$3,791 +1.8%$131,920
    2022$3,725 +1.3%$131,920
    2021$3,675 +131.8%$131,920
    2020$1,586 -53.5%$131,920
    2019$3,413 +2.2%$131,920 +3.9%
    2018$3,338 +9900.4%$126,910
    2017$33 -98.8%$126,910
    2016$2,853 $126,910
    2015$2,853 $126,910
    2014$2,853 $126,910
    2013-- $126,910
    2012-- $126,910
    2011-- $126,910
    2010-- $126,910
    2009-- $126,910
    2008-- $126,910
    2007-- $126,910
    2006-- $126,910
    2005-- $126,910
    2004-- $126,910
    2003-- $126,910
    2000-- $126,910

    Find assessor info on the county website

    Neighborhood: 19380

    Nearby schools

    GreatSchools rating
    Schools provided by the listing agent
    • District: West Chester Area

    Source: Bright MLS. This data may not be complete. We recommend contacting the local school district to confirm school assignments for this home.

    Get a cash offer in 3 minutes
    Find out how much your home could sell for in as little as 3 minutes with a no-obligation cash offer.
    Estimated market value
    $495,600
    Get a cash offer in 3 minutes
    Find out how much your home could sell for in as little as 3 minutes with a no-obligation cash offer.
    Estimated market value
    $495,600