Skip main navigation
Off market
  • $422,300

    295 Devon Ln, West Chester, PA 19380

    2beds
    2baths
    1,408sqft
    SingleFamily
    Built in 1980
    1,306 Square Feet Lot
    $422,300 Zestimate®
    $300/sqft
    $2,563 Estimated rent

    Home value

    $422,300

    $397,000 - $452,000

    $2,563/mo

    Zestimate® history
    Loading
    Loading...

    Owner options

    List your home for rent

    $2,563/mo

    Rent Zestimate®

    Find your next renter with Zillow Rental Manager. Plus, with online applications, you can quickly screen prospective tenants – for free.

    Learn more

    $2,563/mo

    Rent Zestimate®

    Refinance and save

    $3,262/mo

    Est. payment

    Refinancing to a lower rate could help reduce your monthly payments and save thousands over the life of the loan.

    See today's rates

    $3,262/mo

    Est. payment

    Explore your selling options

    Work with a Zillow partner agent

    Leverage their expertise and Zillow's premium Showcase listings to get your home seen by more buyers.

    Get started

    List with your own agent

    Get your home in front of millions of buyers by listing it on Zillow.

    Learn how to do it

    Sell it yourself

    Take full control of how buyers see your home on Zillow by listing For Sale by Owner (FSBO).

    List your home

    What's special

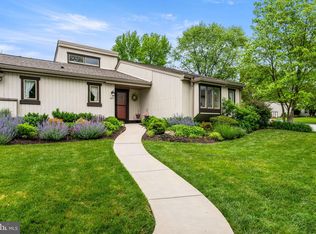
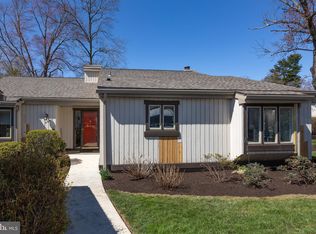
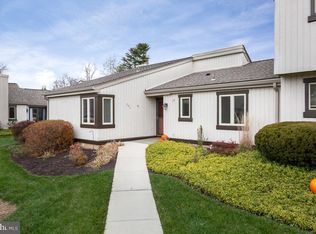
    Welcome to the Village of Devonshire in desirable Hershey's Mill, the most sought after 55+ Active Adult Community in the area. Enjoy comfortable one-floor living at its best in this beautifully maintained 2 Bedroom, 2 full Bath home on a quiet cul-de-sac street awaiting the Buyer who wants to enjoy a carefree lifestyle without the hassle of outdoor upkeep. Features of this immaculate home include a welcoming Foyer with hardwoods; Kitchen with Breakfast area. Corian countertops, triple window with window seat, pantry, flattop range, dishwasher, French door refrigerator & built-in microwave. The spacious open Living Room comes with a wood burning fireplace with wood mantle, stone hearth and glass doors, double casement windows, built-ins and newer sliding doors to a private brick floored patio with roof, skylights, flower gardens and views of the 17th hole. Hardwood flooring runs through the dining and kitchen. The Dining Room has chair rail, wainscoting, cathedral ceiling and another set of sliding doors onto the patio. Master Suite features walk-in closet, carpeting and Master Bath with large stall shower; the 2nd Bedroom is carpeted and is currently being used as a large relaxing den, 2nd full Bathroom offers tiled tub/shower;. Laundry is conveniently located in the kitchen area. There are ceiling fans in the two bedrooms and Breakfast Area. Hershey's Mill offers 772 acres of beautiful mature landscaping and an array of activities including a golf course, walking trails, swimming pool, tennis and pickle ball courts, wood shop and clubhouse plus a Shopping Center right outside the West Gate. Conveniently located to all major highways including Rt 30 by-pass to Exton Mall and Main Street, Rt 202 to PA Turnpike and King of Prussia Mall and many restaurants and shopping in downtown Malvern & West Chester. Buyer pays one-time capital fee of $2,082 to HM Master Assn and a one-time capital fee of $2,081 to Devonshire Village. 2020-08-07

    This property is off market, which means it's not currently listed for sale or rent on Zillow. This may be different from what's available on other websites or public sources.
    Facts & features

    Interior

    Bedrooms & bathrooms
    • Bedrooms: 2
    • Bathrooms: 2
    Heating
    • Heat pump, Electric
    Cooling
    • Central
    Appliances
    • Included: Dishwasher, Dryer, Garbage disposal, Microwave, Range / Oven, Refrigerator, Washer
    Features
    • Ceiling Fan(s), Window Treatments, Pantry, Walk-In Closet(s), Built-Ins, Crown Molding, Carpet, Skylight(s), Wood Floors, Wainscotting, Formal/Separate Dining Room, Master Bath(s), Breakfast Area, Upgraded Countertops, Floor Plan - Traditional, Chair Railings, Stall Shower, Tub Shower
    • Flooring: Hardwood
    • Basement: None
    • Has fireplace: Yes
    Interior area
    • Total interior livable area: 1,408 sqft
    • Finished area below ground: 0

    Property

    Parking
    • Total spaces: 1
    • Parking features: Carport, Garage
    Features
    • Exterior features: Other
    • Pool features: Community
    Lot
    • Size: 1,306 sqft
    Details
    • Parcel number: 5304A00250000
    • Special conditions: Standard

    Construction

    Type & style
    • Home type: SingleFamily
    • Architectural style: Ranch/Rambler
    Condition
    • Year built: 1980

    Community & neighborhood

    Community
    • Community features: Fifty Five Plus Active Community
    Senior living
    • Senior community: Yes
    Location
    • Region: West Chester
    • Municipality: EAST GOSHEN TWP

    HOA & financial

    HOA
    • Has HOA: Yes
    • HOA fee: $584 monthly

    Other

    Other facts
    • Appliances: Dishwasher, Refrigerator, Disposal, Built-in Microwave, Washer, Dryer - Electric, Self Cleaning Oven, Built-In Range
    • AssociationYN: true
    • FireplaceYN: true
    • InteriorFeatures: Ceiling Fan(s), Window Treatments, Pantry, Walk-In Closet(s), Built-Ins, Crown Molding, Carpet, Skylight(s), Wood Floors, Wainscotting, Formal/Separate Dining Room, Master Bath(s), Breakfast Area, Upgraded Countertops, Floor Plan - Traditional, Chair Railings, Stall Shower, Tub Shower
    • CarportYN: true
    • ParkingFeatures: Detached Carport, Paved Driveway
    • HeatingYN: true
    • CoolingYN: true
    • ConstructionMaterials: Frame
    • StoriesTotal: 1
    • SpecialListingConditions: Standard
    • CoveredSpaces: 1
    • Cooling: Central Air
    • PoolFeatures: Community
    • BelowGradeFinishedArea: 0
    • StructureType: Row/Townhouse
    • Heating: Heat Pump - Electric BackUp
    • ArchitecturalStyle: Ranch/Rambler
    • MlsStatus: ACTIVE UNDER CONTRACT
    • Municipality: EAST GOSHEN TWP

    Price history

    DateEventPrice
    9/2/2020Sold$240,000+37.1%$170/sqft
    Source: Public Record Report a problem
    8/22/2002Sold$175,000+18.7%$124/sqft
    Source: Public Record Report a problem
    9/24/1998Sold$147,452$105/sqft
    Source: Public Record Report a problem

    Public tax history

    YearProperty taxesTax assessment
    2025$3,966 +2.1%$133,780
    2024$3,884 +1%$133,780
    2023$3,844 +1.8%$133,780
    2022$3,778 +1.3%$133,780
    2021$3,727 +131.8%$133,780
    2020$1,608 -55.3%$133,780
    2019$3,598 +2.2%$133,780
    2018$3,519 +9899.5%$133,780
    2017$35 -98.8%$133,780
    2016$3,015 $133,780
    2015$3,015 $133,780
    2014$3,015 $133,780
    2013-- $133,780
    2012-- $133,780
    2011-- $133,780
    2010-- $133,780
    2009-- $133,780
    2008-- $133,780
    2007-- $133,780
    2006-- $133,780 +0.9%
    2005-- $132,570
    2004-- $132,570
    2003-- $132,570
    2000-- $132,570

    Find assessor info on the county website

    Neighborhood: 19380

    Nearby schools

    GreatSchools rating
    Schools provided by the listing agent
    • District: WEST CHESTER AREA

    Source: The MLS. This data may not be complete. We recommend contacting the local school district to confirm school assignments for this home.

    Get a cash offer in 3 minutes
    Find out how much your home could sell for in as little as 3 minutes with a no-obligation cash offer.
    Estimated market value
    $422,300
    Get a cash offer in 3 minutes
    Find out how much your home could sell for in as little as 3 minutes with a no-obligation cash offer.
    Estimated market value
    $422,300