Skip main navigation
Sold for $359,500
  • $359,500

    296 Europa Way, Martinsburg, WV 25405

    4beds
    1,934sqft
    Single Family Residence
    Built in 2025
    10,454 Square Feet Lot
    $374,000 Zestimate®
    $186/sqft
    $2,409 Estimated rent

    Home value

    $374,000

    $337,000 - $415,000

    $2,409/mo

    Zestimate® history
    Loading
    Loading...

    Owner options

    List your home for rent

    $2,409/mo

    Rent Zestimate®

    Find your next renter with Zillow Rental Manager. Plus, with online applications, you can quickly screen prospective tenants – for free.

    Learn more

    $2,409/mo

    Rent Zestimate®

    Refinance and save

    $2,020/mo

    Est. payment

    Refinancing to a lower rate could help reduce your monthly payments and save thousands over the life of the loan.

    See today's rates

    $2,020/mo

    Est. payment

    Explore your selling options

    Work with a Zillow partner agent

    Leverage their expertise and Zillow's premium Showcase listings to get your home seen by more buyers.

    Get started

    List with your own agent

    Get your home in front of millions of buyers by listing it on Zillow.

    Learn how to do it

    Sell it yourself

    Take full control of how buyers see your home on Zillow by listing For Sale by Owner (FSBO).

    List your home

    What's special

    Master suiteCeramic showerDouble bowl vanityProtected green spaceWooded lotAttached garageOpen floor plan
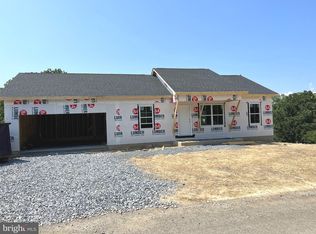
    BACK ON THE MARKET, BUYER FINANCING FELL THROUGH!!! RADON TESTING COMPLETED, ALL GOOD. Welcome to your dream home, a stunning new construction nestled in a serene rural setting, set to be completed mid July. This charming ranch-style residence boasts an inviting open floor plan, perfect for modern living. Featuring 4 bedrooms and 3 bathrooms, the home offers an incredible value for the price. Step into the heart of the home, where the galley kitchen awaits, featuring upgraded countertops and stainless steel appliances, including a built-in microwave, electric oven/range, refrigerator, dishwasher, disposal and an ample pantry. The combination kitchen/dining/living area is ideal for entertaining. The large, enry level master suite includes walk in closet, a luxurious ceramic shower and double bowl vanity. The partially finished basement includes the 4th bedroom, third full bath and a spacious family room which opens to the back patio connecting you to the protected wooded area. An additional 500+ square feet of infinished basement area offers endless possibilities. Enjoy the tranquility of your quarter acre wooded lot backing to protected green space which will never be built on, providing a peaceful retreat. Relax on your deck or patio, soaking in the natural beauty that surrounds you. With an attached garage and ample driveway space, parking is a breeze. This home is not just a place to live; it’s a lifestyle waiting to be embraced. Don’t miss the opportunity to make this exceptional property your own! NOTE THAT PHOTOS ARE OF PREVIOUS CONSTRUCTION, KITCHEN IS BEING REDESIGNED TO ADD A PENINSULA WITH OVERHANG FOR STOOLS.

    Zillow last checked:

    Listing updated:

    Listed by:

    David Hoffman 304-279-0905,

    Coldwell Banker Premier

    Bought with:

    Tracy Kable, WVA240040338

    Real Broker, LLC

    Source: Bright MLS,MLS#: WVBE2041290MLS Logo

    Facts & features

    Interior

    Bedrooms & bathrooms
    • Bedrooms: 4
    • Bathrooms: 3
    • Full bathrooms: 3
    • Main level bathrooms: 2
    • Main level bedrooms: 3
    Rooms
    • Room types: Basement
    Basement
    • Level: Main
    Heating
    • Heat Pump, Electric
    Cooling
    • Heat Pump, Electric
    Appliances
    • Included: Microwave, Oven/Range - Electric, Refrigerator, Stainless Steel Appliance(s), Disposal, Dishwasher, Electric Water Heater
    • Laundry: Main Level, Hookup
    Features
    • Bathroom - Walk-In Shower, Combination Kitchen/Dining, Dining Area, Walk-In Closet(s), Bathroom - Tub Shower, Ceiling Fan(s), Entry Level Bedroom, Open Floorplan, Kitchen - Galley, Pantry, Upgraded Countertops, Dry Wall
    • Flooring: Laminate, Carpet
    • Windows: Double Hung, Double Pane Windows, Screens, Vinyl Clad
    • Basement: Connecting Stairway,Full,Partially Finished,Partial,Exterior Entry,Concrete,Space For Rooms,Walk-Out Access,Windows
    • Has fireplace: No
    Interior area
    • Total structure area: 2,482
    • Total interior livable area: 1,934 sqft
    • Finished area above ground: 1,241
    • Finished area below ground: 693

    Property

    Parking
    • Total spaces: 4
    • Parking features: Garage Faces Front, Garage Door Opener, Asphalt, Attached, Driveway
    • Attached garage spaces: 2
    • Uncovered spaces: 2
    Accessibility
    • Accessibility features: None
    Features
    • Levels: Two
    • Stories: 2
    • Patio & porch: Deck, Patio, Porch
    • Pool features: None
    • Has view: Yes
    • View description: Trees/Woods
    Lot
    • Size: 10,454 Square Feet
    • Features: Backs to Trees, Front Yard, Wooded, Rear Yard, SideYard(s), Rural
    Details
    • Additional structures: Above Grade, Below Grade
    • Parcel number: NO TAX RECORD
    • Zoning: RURAL RESIDENTIAL
    • Special conditions: Standard

    Construction

    Type & style
    • Home type: SingleFamily
    • Architectural style: Ranch/Rambler
    • Property subtype: Single Family Residence
    Materials
    • Stick Built, Vinyl Siding
    • Foundation: Passive Radon Mitigation
    • Roof: Architectural Shingle
    Condition
    • Excellent
    • New construction: Yes
    • Year built: 2025

    Utilities & green energy

    • Electric: 200+ Amp Service
    • Sewer: Public Sewer
    • Water: Public
    • Utilities for property: Cable Connected, Cable

    Community & HOA

    Community
    • Subdivision: Cold Spring Run
    HOA
    • Has HOA: Yes
    • HOA fee: $350 annually
    Location
    • Region: Martinsburg

    Financial & listing details

    • Price per square foot: $186/sqft
    • Date on market: 6/12/2025
    • Listing agreement: Exclusive Agency
    • Ownership: Fee Simple
    • Road surface type: Black Top

    Price history

    DateEventPrice
    10/2/2025Sold$359,500$186/sqft
    Source: Bright MLS #WVBE2041290 Report a problem
    8/30/2025Contingent$359,500$186/sqft
    Source: Bright MLS #WVBE2041290 Report a problem
    8/22/2025Listed for sale$359,500$186/sqft
    Source: Bright MLS #WVBE2041290 Report a problem
    8/9/2025Contingent$359,500$186/sqft
    Source: Bright MLS #WVBE2041290 Report a problem
    7/30/2025Price change$359,500-1.9%$186/sqft
    Source: Bright MLS #WVBE2041290 Report a problem
    6/12/2025Listed for sale$366,500$190/sqft
    Source: Bright MLS #WVBE2041290 Report a problem

    Public tax history

    Tax history is unavailable.

    Neighborhood: 25405

    Nearby schools

    GreatSchools rating
    Schools provided by the listing agent
    • District: Berkeley County Schools

    Source: Bright MLS. This data may not be complete. We recommend contacting the local school district to confirm school assignments for this home.

    Get a cash offer in 3 minutes
    Find out how much your home could sell for in as little as 3 minutes with a no-obligation cash offer.
    Estimated market value
    $374,000
    Get a cash offer in 3 minutes
    Find out how much your home could sell for in as little as 3 minutes with a no-obligation cash offer.
    Estimated market value
    $374,000