Skip main navigation
Sold for $438,240
  • $438,240

    342 Europa Way, Martinsburg, WV 25405

    4beds
    2,400sqft
    Single Family Residence
    Built in 2024
    0.25 Acres Lot
    $442,700 Zestimate®
    $183/sqft
    $2,514 Estimated rent

    Home value

    $442,700

    $403,000 - $487,000

    $2,514/mo

    Zestimate® history
    Loading
    Loading...

    Owner options

    List your home for rent

    $2,514/mo

    Rent Zestimate®

    Find your next renter with Zillow Rental Manager. Plus, with online applications, you can quickly screen prospective tenants – for free.

    Learn more

    $2,514/mo

    Rent Zestimate®

    Refinance and save

    $2,385/mo

    Est. payment

    Refinancing to a lower rate could help reduce your monthly payments and save thousands over the life of the loan.

    See today's rates

    $2,385/mo

    Est. payment

    Explore your selling options

    Work with a Zillow partner agent

    Leverage their expertise and Zillow's premium Showcase listings to get your home seen by more buyers.

    Get started

    List with your own agent

    Get your home in front of millions of buyers by listing it on Zillow.

    Learn how to do it

    Sell it yourself

    Take full control of how buyers see your home on Zillow by listing For Sale by Owner (FSBO).

    List your home

    What's special

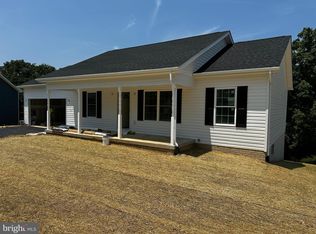
    *Welcome to your like-new Colonial, a stunning 4-bedroom, 2.5-bath home built in 2024. This residence perfectly blends classic design with modern convenience, all set on a private cul-de-sac. Step inside from the full front porch into a dramatic two-story foyer. The main level boasts an open layout with LVP flooring throughout the primary living areas. The gourmet kitchen is a chef's delight, featuring stainless steel appliances, a center island, a pantry, and a sun-drenched dining area with direct deck access for effortless outdoor entertaining. A spacious living room provides the perfect gathering spot, while a convenient first-floor laundry/mudroom and a powder room for guests complete the main level's functional offerings. The true highlight of the first floor is the private primary suite. This serene retreat includes an ensuite bath with a dual vanity, a walk-in closet, and a custom-tiled walk-in shower. Upstairs, you'll find three generously sized secondary bedrooms that share a hall bath, also equipped with a dual vanity, providing ample space and comfort for family or guests. The expansive lower level is a blank canvas awaiting your personal touch. With rough-in plumbing for a future bath and a walk-out to a patio area, the possibilities for a home gym, media room, or guest suite are endless. Experience the best of modern living in this beautiful, gently-used home. Don't miss your chance to own this exceptional property!

    Zillow last checked:

    Listing updated:

    Listed by:

    Lucy Brewer 703-220-5022,

    Keller Williams Realty,

    Co-Listing Agent: Theresa Marie Martinez 304-444-5859,

    Keller Williams Realty

    Bought with:

    Amanda Toothman, WVS250303896

    Dandridge Realty Group, LLC

    Source: Bright MLS,MLS#: WVBE2047092MLS Logo

    Facts & features

    Interior

    Bedrooms & bathrooms
    • Bedrooms: 4
    • Bathrooms: 2
    • Full bathrooms: 2
    • Main level bathrooms: 1
    • Main level bedrooms: 1
    Basement
    • Area: 1400
    Heating
    • Forced Air, Electric
    Cooling
    • Central Air, Ceiling Fan(s), Electric
    Appliances
    • Included: Microwave, Dishwasher, Disposal, Dryer, Exhaust Fan, Ice Maker, Oven/Range - Electric, Refrigerator, Stainless Steel Appliance(s), Washer, Water Conditioner - Owned, Water Heater, Water Treat System, Electric Water Heater
    • Laundry: Dryer In Unit, Washer In Unit, Main Level
    Features
    • Bathroom - Tub Shower, Bathroom - Walk-In Shower, Ceiling Fan(s), Combination Kitchen/Dining, Dining Area, Entry Level Bedroom, Floor Plan - Traditional, Kitchen Island, Pantry, Primary Bath(s), Recessed Lighting, Upgraded Countertops, Walk-In Closet(s), 9'+ Ceilings
    • Flooring: Carpet, Luxury Vinyl
    • Windows: Window Treatments
    • Basement: Connecting Stairway,Full,Interior Entry,Exterior Entry,Rear Entrance,Space For Rooms,Unfinished,Walk-Out Access,Windows,Rough Bath Plumb
    • Has fireplace: No
    Interior area
    • Total structure area: 3,800
    • Total interior livable area: 2,400 sqft
    • Finished area above ground: 2,400

    Property

    Parking
    • Total spaces: 6
    • Parking features: Garage Faces Front, Garage Door Opener, Inside Entrance, Driveway, Attached
    • Attached garage spaces: 2
    • Uncovered spaces: 4
    Accessibility
    • Accessibility features: Accessible Entrance
    Features
    • Levels: Three
    • Stories: 3
    • Patio & porch: Porch, Deck, Patio
    • Pool features: None
    • Has view: Yes
    • View description: Trees/Woods
    Lot
    • Size: 0.25 Acres
    • Features: Backs to Trees, Backs - Open Common Area, Cul-De-Sac, Landscaped, Private
    Details
    • Additional structures: Above Grade
    • Parcel number: 01 10M010900000000
    • Zoning: R
    • Special conditions: Standard

    Construction

    Type & style
    • Home type: SingleFamily
    • Architectural style: Colonial,Cape Cod
    • Property subtype: Single Family Residence
    Materials
    • Vinyl Siding
    • Foundation: Slab
    • Roof: Architectural Shingle
    Condition
    • New construction: No
    • Year built: 2024
    Details
    • Builder model: Cassady

    Utilities & green energy

    • Sewer: Public Sewer
    • Water: Public

    Community & HOA

    Community
    • Subdivision: Cold Spring Run
    HOA
    • Has HOA: Yes
    • Services included: Common Area Maintenance, Road Maintenance, Snow Removal
    • HOA fee: $350 annually
    Location
    • Region: Martinsburg

    Financial & listing details

    • Price per square foot: $183/sqft
    • Tax assessed value: $50,300
    • Date on market: 1/9/2026
    • Listing agreement: Exclusive Right To Sell
    • Listing terms: Conventional,FHA,USDA Loan,VA Loan,Cash
    • Ownership: Fee Simple

    Price history

    DateEventPrice
    5/20/2026Sold$438,240+0.5%$183/sqft
    Source: Bright MLS #WVBE2047092 Report a problem
    3/20/2026Listing removed$2,850$1/sqft
    Source: Bright MLS #WVBE2048668 Report a problem
    3/20/2026Contingent$435,990$182/sqft
    Source: Bright MLS #WVBE2047092 Report a problem
    2/27/2026Listed for rent$2,850$1/sqft
    Source: Bright MLS #WVBE2048668 Report a problem
    1/9/2026Price change$435,9900%$182/sqft
    Source: Bright MLS #WVBE2047092 Report a problem
    12/18/2025Price change$436,000-3.1%$182/sqft
    Source: Bright MLS #WVBE2042570 Report a problem
    10/31/2025Price change$450,000-2.2%$188/sqft
    Source: Bright MLS #WVBE2042570 Report a problem
    8/21/2025Listed for sale$459,900+13.6%$192/sqft
    Source: Bright MLS #WVBE2042570 Report a problem
    8/23/2024Sold$405,000$169/sqft
    Source: Bright MLS #WVBE2030108 Report a problem
    7/19/2024Contingent$405,000+1.3%$169/sqft
    Source: Bright MLS #WVBE2030108 Report a problem
    6/4/2024Listed for sale$399,900$167/sqft
    Source: Bright MLS #WVBE2030108 Report a problem

    Public tax history

    Tax history is unavailable.

    Neighborhood: 25405

    Nearby schools

    GreatSchools rating
    Schools provided by the listing agent
    • District: Berkeley County Schools

    Source: Bright MLS. This data may not be complete. We recommend contacting the local school district to confirm school assignments for this home.

    Get a cash offer in 3 minutes
    Find out how much your home could sell for in as little as 3 minutes with a no-obligation cash offer.
    Estimated market value
    $442,700
    Get a cash offer in 3 minutes
    Find out how much your home could sell for in as little as 3 minutes with a no-obligation cash offer.
    Estimated market value
    $442,700