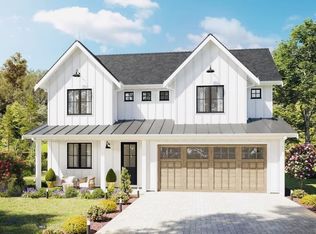
Available Spring 2026. Welcome to this beautifully crafted New American/Craftsman home at 296 Gooseberry Drive in Bozeman’s desirable Norton Ranch. This 2,475 sq ft new construction offers 5 bedrooms, 2.5 baths, including a main-floor bedroom that also works perfectly as a home office. The open layout features 9’ ceilings, a butler’s pantry, breakfast nook, mudroom, and premium hardwood flooring throughout. Situated on one of the neighborhood’s largest lots (~7,000 SF), enjoy extra outdoor space, covered porches, and a 2-car garage with workshop area. Parks, trails, and a community garden nearby.
Sold
Price Unknown
296 Gooseberry Dr, Bozeman, MT 59718
5beds
2,475sqft
Single Family Residence
Built in 2026
7,065 Square Feet Lot
$865,000 Zestimate®
$--/sqft
$4,421 Estimated rent
Home value
$865,000
$822,000 - $908,000
$4,421/mo
Zestimate® history
Owner options
List your home for rent
$4,421/mo
Rent Zestimate®
Find your next renter with Zillow Rental Manager. Plus, with online applications, you can quickly screen prospective tenants – for free.
$4,421/mo
Rent Zestimate®
Refinance and save
$300/mo
Est. payment
Refinancing to a lower rate could help reduce your monthly payments and save thousands over the life of the loan.
$300/mo
Est. payment
Explore your selling options
Work with a Zillow partner agent
Leverage their expertise and Zillow's premium Showcase listings to get your home seen by more buyers.
Get startedList with your own agent
Get your home in front of millions of buyers by listing it on Zillow.
Learn how to do itSell it yourself
Take full control of how buyers see your home on Zillow by listing For Sale by Owner (FSBO).
List your homeWhat's special
Covered porchesExtra outdoor spaceOpen layoutBreakfast nookPremium hardwood flooring throughout
Zillow last checked:
Listing updated:
Listed by:
Damian Forrester 406-697-3282,
eXp Realty, LLC
Bought with:
Shonna Ruble, BRO-39364
LPT Realty
Source: Big Sky Country MLS,MLS#: 409754Originating MLS: Big Sky Country MLS
Facts & features
Interior
Bedrooms & bathrooms
- Bedrooms: 5
- Bathrooms: 3
- Full bathrooms: 2
- 1/2 bathrooms: 1
Rooms
- Room types: Dining Room, Garage, Half Bath, Kitchen, Laundry, Living Room
Bedroom
- Level: Upper
Bedroom
- Level: Main
Dining room
- Level: Main
Other
- Level: Upper
Garage
- Level: Main
Half bath
- Level: Main
Kitchen
- Level: Main
Laundry
- Level: Upper
Living room
- Level: Main
Heating
- Forced Air, Natural Gas
Cooling
- Central Air
Appliances
- Included: Refrigerator
Features
- Fireplace, Vaulted Ceiling(s)
- Flooring: Engineered Hardwood
- Basement: None
- Has fireplace: Yes
- Fireplace features: Gas
Interior area
- Total structure area: 2,475
- Total interior livable area: 2,475 sqft
- Finished area above ground: 2,475
Property
Parking
- Total spaces: 2
- Parking features: Attached, Garage
- Attached garage spaces: 2
- Has uncovered spaces: Yes
Features
- Levels: Two
- Stories: 2
- Patio & porch: Covered, Patio
- Exterior features: Concrete Driveway, Sprinkler/Irrigation, Landscaping
Lot
- Size: 7,065 Square Feet
- Features: Lawn, Landscaped, Sprinklers In Ground
Details
- Parcel number: 00RGG87418
- Zoning description: R3
- Special conditions: Standard
Construction
Type & style
- Home type: SingleFamily
- Architectural style: Traditional
- Property subtype: Single Family Residence
Materials
- Wood Siding
- Roof: Asphalt
Condition
- New Construction
- New construction: Yes
- Year built: 2026
Details
- Builder name: R.G. Thompson & Co
Utilities & green energy
- Sewer: Public Sewer
- Water: Public
- Utilities for property: Electricity Available, Natural Gas Available, Sewer Available, Water Available
Community & HOA
Community
- Subdivision: Norton Ranch
HOA
- Has HOA: Yes
- Amenities included: Playground, Park, Trail(s)
- HOA fee: $300 quarterly
Location
- Region: Bozeman
Financial & listing details
- Annual tax amount: $1,905
- Date on market: 3/27/2026
- Cumulative days on market: 28 days
- Listing terms: Cash,3rd Party Financing
- Ownership: Full
- Electric utility on property: Yes
- Road surface type: Paved
Price history
| Date | Event | Price |
|---|---|---|
| 7/16/2026 | Sold | -- |
Source: Big Sky Country MLS #409754 Report a problem | ||
| 4/24/2026 | Pending sale | $869,900$351/sqft |
Source: eXp Realty #409754 Report a problem | ||
| 4/24/2026 | Contingent | $869,900$351/sqft |
Source: Big Sky Country MLS #409754 Report a problem | ||
| 3/27/2026 | Listed for sale | $869,900$351/sqft |
Source: Big Sky Country MLS #409754 Report a problem | ||
Public tax history
Tax history is unavailable.
Neighborhood: 59718
Nearby homes
- $895,0006 bd3 ba2.6k sqft306 Gooseberry Dr, Bozeman, MT 59718Pending
- $--3 bd2 ba1.3k sqft5589 Vaughn Dr, Bozeman, MT 59718Sold

- $659,0003 bd3 ba1.7k sqft5571 Vaughn Dr, Bozeman, MT 59718Off Market
- $650,0002 bd2 ba1k sqft304 Westgate Ave, Bozeman, MT 59718For Sale

- $489,1003 bd2 ba1.3k sqft5559 Vaughn Dr, Bozeman, MT 59718Off Market
- $485,3003 bd3 ba1.2k sqft5541 Vaughn Dr, Bozeman, MT 59718Off Market
- $626,9003 bd3 ba1.2k sqft320 Westgate Ave, Bozeman, MT 59718Off Market
- $592,6003 bd3 ba1.5k sqft336 Westgate Ave, Bozeman, MT 59718Off Market
Nearby schools
GreatSchools rating
- 8/10Meadowlark ElementaryGrades: PK-5Distance: 0.9 mi
- 8/10Chief Joseph Middle SchoolGrades: 6-8Distance: 2 mi
- NAGallatin High SchoolGrades: 9-12Distance: 1 mi
- Montana
- Gallatin County
- Bozeman
- 59718
- 296 Gooseberry Dr
Nearby cities
Nearby neighborhoods
Nearby zip codes
Other Bozeman Topics
