Beautifully designed home in Bozeman’s desirable Norton Ranch! This 2,623 sq ft layout offers open-concept living with a bright kitchen, dining, and living area. Perfect for everyday life and entertaining. The main level features two flexible rooms ideal for a home office, guest suite, or additional bedrooms, along with a full bath. Upstairs includes 4 bedrooms, 2 full baths, and a kids’ lounge/living area. Enjoy Montana evenings on the covered back porch. Complete with a 2-car garage and timeless curb appeal, this home blends style, function, and location.
Contingent
$895,000
306 Gooseberry Dr, Bozeman, MT 59718
6beds
2,623sqft
:
Get pre-qualified$5,643/mo
Single Family Residence
Built in 2026
6,878 Square Feet Lot
$891,000 Zestimate®
$341/sqft
$100/mo HOA
What's special
Covered back porchOpen-concept livingTimeless curb appealBright kitchen
- 83 days |
- 75 |
- 0 |
Zillow last checked:
Listing updated:
Listed by:
Damian Forrester 406-697-3282,
eXp Realty, LLC,
Tracy Brickner 215-385-0812,
eXp Realty, LLC
Source: Big Sky Country MLS,MLS#: 410849Originating MLS: Big Sky Country MLS
Facts & features
Interior
Bedrooms & bathrooms
- Bedrooms: 6
- Bathrooms: 3
- Full bathrooms: 3
Rooms
- Room types: Dining Room, Garage, Kitchen, Laundry, Living Room
Bedroom
- Level: Main
Bedroom
- Level: Upper
Dining room
- Level: Main
Other
- Level: Upper
Garage
- Level: Main
Kitchen
- Level: Main
Laundry
- Level: Upper
Living room
- Level: Main
Living room
- Level: Upper
Heating
- Forced Air, Natural Gas
Cooling
- Central Air
Appliances
- Included: Cooktop, Dishwasher, Refrigerator
Features
- Fireplace
- Flooring: Hardwood
- Basement: Crawl Space
- Has fireplace: Yes
- Fireplace features: Gas
Interior area
- Total structure area: 2,623
- Total interior livable area: 2,623 sqft
- Finished area above ground: 2,623
Property
Parking
- Total spaces: 2
- Parking features: Attached, Garage
- Attached garage spaces: 2
Features
- Levels: Two
- Stories: 2
- Patio & porch: Covered, Patio
Lot
- Size: 6,878 Square Feet
Details
- Parcel number: 6079809230050000
- Zoning description: R3
- Special conditions: None
Construction
Type & style
- Home type: SingleFamily
- Architectural style: Traditional
- Property subtype: Single Family Residence
Materials
- Hardboard
- Roof: Asphalt
Condition
- New Construction
- New construction: Yes
- Year built: 2026
Details
- Builder name: R.G. Thompson & Co
Utilities & green energy
- Sewer: Public Sewer
- Water: Public
- Utilities for property: Electricity Available, Natural Gas Available, Sewer Available, Water Available
Community & HOA
Community
- Security: Heat Detector, Smoke Detector(s)
- Subdivision: Norton Ranch
HOA
- Has HOA: Yes
- Amenities included: Playground, Park, Trail(s)
- HOA fee: $100 monthly
Location
- Region: Bozeman
Financial & listing details
- Price per square foot: $341/sqft
- Annual tax amount: $5,000
- Date on market: 5/2/2026
- Cumulative days on market: 84 days
- Listing terms: Cash,3rd Party Financing
- Ownership: Full
- Electric utility on property: Yes
- Road surface type: Paved
Estimated market value
$891,000
$846,000 - $936,000
$4,844/mo
Price history
| Date | Event | Price |
|---|---|---|
| 5/23/2026 | Pending sale | $895,000$341/sqft |
Source: eXp Realty #410849 Report a problem | ||
| 5/23/2026 | Contingent | $895,000$341/sqft |
Source: Big Sky Country MLS #410849 Report a problem | ||
| 5/2/2026 | Listed for sale | $895,000$341/sqft |
Source: Big Sky Country MLS #410849 Report a problem | ||
Public tax history
Tax history is unavailable.
Monthly payment
Est. payment
Payment breakdown
Explore the cost of this home by adjusting the details. Changes won't be saved.Climate risks
Neighborhood: 59718
Nearby schools
GreatSchools rating
- 8/10Meadowlark ElementaryGrades: PK-5Distance: 0.9 mi
- 8/10Chief Joseph Middle SchoolGrades: 6-8Distance: 2 mi
- NAGallatin High SchoolGrades: 9-12Distance: 1 mi
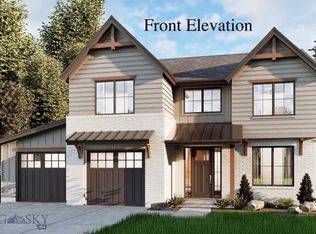
- $--5 bd3 ba2.4k sqft296 Gooseberry Dr, Bozeman, MT 59718Sold
- $--3 bd2 ba1.3k sqft5589 Vaughn Dr, Bozeman, MT 59718Sold

- $655,4003 bd3 ba1.7k sqft5571 Vaughn Dr, Bozeman, MT 59718Off Market
- $650,0002 bd2 ba1k sqft304 Westgate Ave, Bozeman, MT 59718For Sale

- $489,1003 bd2 ba1.3k sqft5559 Vaughn Dr, Bozeman, MT 59718Off Market
- $483,0003 bd3 ba1.2k sqft5541 Vaughn Dr, Bozeman, MT 59718Off Market
- $630,2003 bd3 ba1.2k sqft320 Westgate Ave, Bozeman, MT 59718Off Market
- $592,6003 bd3 ba1.5k sqft336 Westgate Ave, Bozeman, MT 59718Off Market
A local agent can set up tours, give advice and negotiate with sellers.
A local lender can help you make sure your offer is ready when you are.
Similar homes
- $925,0005 bd3 ba2.4k sqft4895 Vine St, Bozeman, MT 59718For Sale
 MLS ID #411056, Andrew Hurlburt, Bozeman Real Estate Group. Big Sky Country MLS
 - $849,0004 bd3 ba2.4k sqft382 Talon Way, Bozeman, MT 59718For Sale
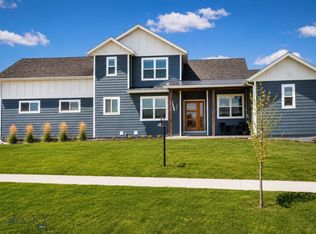 MLS ID #411538, Jessica Gustafson, Bozeman Real Estate Group. Big Sky Country MLS
 - $925,0003 bd3 ba1.7k sqft4553 Cascade St, Bozeman, MT 59718For Sale
 MLS ID #412864, Margaret Asay, Bozeman Brokers. Big Sky Country MLS
 - $1,099,0004 bd3 ba2.4k sqft446 Westgate Ave, Bozeman, MT 59718For Sale
 MLS ID #410932, Cory Robinson, Bozeman Real Estate Group. Big Sky Country MLS
 - $749,5004 bd3 ba2k sqft5429 Vaughn Dr, Bozeman, MT 59718For SaleMLS ID #412670, Amanda Caldwell, Montana Life Real Estate. Big Sky Country MLS
- $1,029,0005 bd4 ba2.3k sqft315 Caitlin Rd, Bozeman, MT 59718For SaleMLS ID #413469, Samantha Flikkema, Coldwell Banker Distinctive Properties. Big Sky Country MLS
- $929,0004 bd3 ba2.7k sqft261 Noble Peak Dr, Bozeman, MT 59718For SaleMLS ID #411451, Cassie Rosa, Berkshire Hathaway - Bozeman. Big Sky Country MLS
- $965,0005 bd3 ba2.8k sqft34 Delano Dr, Bozeman, MT 59718New ConstructionMLS ID #410421, Megan Nowlin, Engel & Volkers - Bozeman. Big Sky Country MLS
- $995,0004 bd3 ba2.4k sqft236 Cirque Dr, Bozeman, MT 59718For SaleMLS ID #410776, Jenna Donahue, Keller Williams Montana Realty. Big Sky Country MLS
- $950,0004 bd3 ba2.6k sqft3166 Gardenbrook Ln, Bozeman, MT 59715For SaleMLS ID #413436, Joy Vance, The Agency Bozeman. Big Sky Country MLS
- $829,0004 bd3 ba2.4k sqft425 Cloudfield Cir, Bozeman, MT 59718New ConstructionMLS ID #411335, Callie McIntosh, Realty One Group Peak. Big Sky Country MLS
- $728,5004 bd3 ba2.3k sqft107 Westgate Ave, Bozeman, MT 59718New ConstructionMLS ID #409090, Denise Andres, Realty One Group Peak. Big Sky Country MLS
- $999,0004 bd3 ba2.6k sqft279 Delano Dr, Bozeman, MT 59718For SaleMLS ID #411136, Diana Hafemeyer, eXp Realty, LLC. Big Sky Country MLS
- $965,0004 bd3 ba2k sqft3174 Madrona Ln, Bozeman, MT 59715For SaleMLS ID #413417, Valerie Johnson, PureWest Real Estate Bozeman. Big Sky Country MLS
- $879,0004 bd3 ba2.5k sqft215 Sage Grouse Dr, Bozeman, MT 59718New ConstructionMLS ID #411966, Kelsey Renevier, Coldwell Banker Distinctive Properties. Big Sky Country MLS
- $859,0004 bd3 ba2.4k sqft191 Sage Grouse Dr, Bozeman, MT 59718New ConstructionMLS ID #411962, Kelsey Renevier, Coldwell Banker Distinctive Properties. Big Sky Country MLS
- $697,9003 bd3 ba1.9k sqft29 N Reliance Ave, Bozeman, MT 59718New ConstructionMLS ID #411431, Denise Andres, Realty One Group Peak. Big Sky Country MLS
- $1,275,0005 bd3 ba3.1k sqft1697 Ryun Sun Way, Bozeman, MT 59718For SaleMLS ID #412302, Nick Zimmer, Crosscurrent Real Estate. Big Sky Country MLS
- $1,145,0004 bd4 ba2.6k sqft262 Parklands Trl, Bozeman, MT 59718For SaleMLS ID #411185, Crystal Chase-Kirchhoff, Keller Williams Montana Realty. Big Sky Country MLS
- $1,329,0004 bd3 ba2.8k sqft1813 Windrow Dr, Bozeman, MT 59718For SaleMLS ID #411908, Charlotte Durham, Big Sky Sotheby's - Bozeman. Big Sky Country MLS
