The Glacier is an intelligently designed two-story plan offering a welcoming foyer leading to a spacious living room, open concept dining area & kitchen
which features plenty of counter space & a large island. The primary is also on the main floor and has a large closet and bathroom with dual vanities.
The mudroom/laundry and powder bath are also on this floor. Upstairs, there are three more bedrooms and a full bath.
New construction
Price increase: $13.6K (5/25)
$728,500
107 Westgate Ave, Bozeman, MT 59718
4beds
2,344sqft
Single Family Residence
Built in 2026
6,124 Square Feet Lot
$-- Zestimate®
$311/sqft
$33/mo HOA
What's special
Welcoming foyerBathroom with dual vanitiesLarge islandLarge closet
- 126 days |
- 237 |
- 15 |
Zillow last checked:
Listing updated:
Listed by:
Denise Andres 406-580-5065,
Realty One Group Peak
Source: Big Sky Country MLS,MLS#: 409090Originating MLS: Big Sky Country MLS
Facts & features
Interior
Bedrooms & bathrooms
- Bedrooms: 4
- Bathrooms: 3
- Full bathrooms: 2
- 1/2 bathrooms: 1
Rooms
- Room types: Dining Room, Full Bath, Half Bath, Kitchen, Laundry, Living Room
Primary bedroom
- Level: Main
Bedroom
- Level: Upper
Dining room
- Level: Main
Other
- Level: Main
Other
- Level: Upper
Half bath
- Level: Main
Kitchen
- Level: Main
Laundry
- Level: Main
Living room
- Level: Main
Heating
- Forced Air, Natural Gas
Cooling
- None
Appliances
- Included: Dishwasher, Disposal, Microwave, Range, Refrigerator
Features
- Walk-In Closet(s)
- Flooring: Partially Carpeted, Plank, Vinyl
Interior area
- Total structure area: 2,344
- Total interior livable area: 2,344 sqft
- Finished area above ground: 2,344
Property
Parking
- Total spaces: 2
- Parking features: Attached, Garage
- Attached garage spaces: 2
- Has uncovered spaces: Yes
Features
- Levels: Two
- Stories: 2
- Patio & porch: Covered, Patio, Porch
- Exterior features: Concrete Driveway, Sprinkler/Irrigation, Landscaping
- Waterfront features: None
Lot
- Size: 6,124 Square Feet
- Features: Lawn, Landscaped, Sprinklers In Ground
Details
- Parcel number: RGG87390
- Zoning description: RA
- Special conditions: None
Construction
Type & style
- Home type: SingleFamily
- Architectural style: Custom
- Property subtype: Single Family Residence
Condition
- New Construction
- New construction: Yes
- Year built: 2026
Details
- Builder name: Norton Ranch Homes LLC
Utilities & green energy
- Sewer: Public Sewer
- Water: Public
- Utilities for property: Cable Available, Phone Available, Sewer Available, Water Available
Community & HOA
Community
- Subdivision: Norton Ranch
HOA
- Has HOA: Yes
- Amenities included: Trail(s)
- HOA fee: $100 quarterly
Location
- Region: Bozeman
Financial & listing details
- Price per square foot: $311/sqft
- Annual tax amount: $1,839
- Date on market: 3/18/2026
- Cumulative days on market: 127 days
- Listing terms: 3rd Party Financing
- Road surface type: Paved
Estimated market value
Not available
Estimated sales range
Not available
Not available
Price history
| Date | Event | Price |
|---|---|---|
| 5/25/2026 | Price change | $728,500+1.9%$311/sqft |
Source: Big Sky Country MLS #409090 Report a problem | ||
| 3/18/2026 | Price change | $714,900+301.6%$305/sqft |
Source: Big Sky Country MLS #409090 Report a problem | ||
| 10/12/2023 | Listed for sale | $178,000$76/sqft |
Source: Big Sky Country MLS #387440 Report a problem | ||
Public tax history
Tax history is unavailable.
Monthly payment
Est. payment
Payment breakdown
Explore the cost of this home by adjusting the details. Changes won't be saved.Climate risks
Neighborhood: 59718
Nearby schools
GreatSchools rating
- 8/10Hyalite Elementary SchoolGrades: PK-5Distance: 1.4 mi
- 8/10Sacajawea Middle SchoolGrades: 6-8Distance: 4 mi
- NAGallatin High SchoolGrades: 9-12Distance: 1.1 mi
- $724,9004 bd3 ba2.3k sqft219 N Reliance Ave, Bozeman, MT 59718Pending

- $607,2003 bd2 ba1.6k sqft107 Valleyfire Ln, Bozeman, MT 59718Off Market
- $650,6003 bd3 ba2.1k sqft115 Valleyfire Ln, Bozeman, MT 59718Off Market
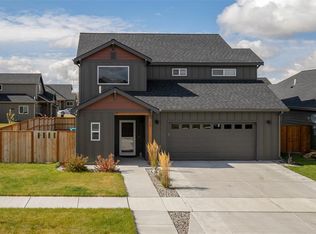
- $920,2003 bd3 ba2.9k sqft76 Bryson Ln, Bozeman, MT 59718Off Market
- $748,7003 bd2 ba1.9k sqft98 Bryson Ln, Bozeman, MT 59718Off Market
- $588,1003 bd2 ba1.6k sqft107 Valleyfire Lane, Bozeman, MT 59718Off Market
- $626,0003 bd2 ba1.9k sqft131 Valleyfire Ln, Bozeman, MT 59718Off Market
- $580,6003 bd3 ba1.7k sqft132 Valley Fire, Bozeman, MT 59718Off Market
A local agent can set up tours, give advice and negotiate with sellers.
A local lender can help you make sure your offer is ready when you are.
Similar homes
- $697,9003 bd3 ba1.9k sqft29 N Reliance Ave, Bozeman, MT 59718New Construction
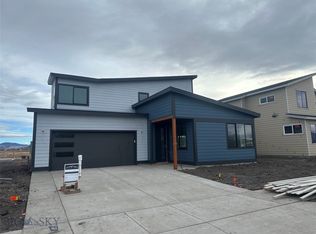 MLS ID #411431, Denise Andres, Realty One Group Peak. Big Sky Country MLS
 - $617,9003 bd2 ba1.4k sqft5564 May Fly St, Bozeman, MT 59718For Sale
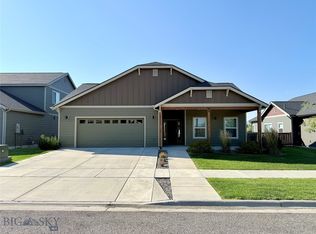 MLS ID #409930, Trisha Easton, Keller Williams Montana Realty. Big Sky Country MLS
 - $829,0004 bd3 ba2.4k sqft425 Cloudfield Cir, Bozeman, MT 59718New Construction
 MLS ID #411335, Callie McIntosh, Realty One Group Peak. Big Sky Country MLS
 - $775,0003 bd2 ba1.8k sqft108 Violet Rd, Bozeman, MT 59718For Sale
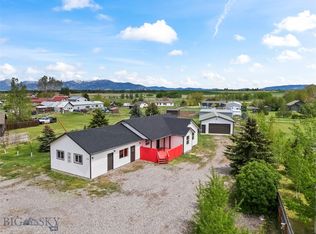 MLS ID #408777, Matthew Ryan, Bozeman Real Estate Group. Big Sky Country MLS
 - $797,5004 bd4 ba2.4k sqft3012 Cattail St, Bozeman, MT 59718For SaleMLS ID #411949, Darren Streets, PureWest Real Estate Bozeman. Big Sky Country MLS
- $849,9004 bd3 ba2.8k sqft2451 Ferguson Ave, Bozeman, MT 59718For SaleMLS ID #412281, Mandie Day, Western Skies Real Estate. Big Sky Country MLS
- $749,0003 bd2 ba1.7k sqft1781 Spring View Ct, Bozeman, MT 59715For SaleMLS ID #411907, Dianne Click, Bozeman Brokers. Big Sky Country MLS
- $925,0003 bd3 ba1.7k sqft4553 Cascade St, Bozeman, MT 59718For SaleMLS ID #412864, Margaret Asay, Bozeman Brokers. Big Sky Country MLS
- $839,0004 bd3 ba3.4k sqft95 Arrowhead Trl, Bozeman, MT 59718For SaleMLS ID #410268, Lacy Browne, Legacy Brokers. Big Sky Country MLS
- $645,0003 bd3 ba1.6k sqft2473 Daffodil St, Bozeman, MT 59718For SaleMLS ID #411793, Cory Robinson, Bozeman Real Estate Group. Big Sky Country MLS
- $589,0004 bd3 ba2.1k sqft712 Forestglen Dr APT B, Bozeman, MT 59718For SaleMLS ID #412299, Nick Zimmer, Crosscurrent Real Estate. Big Sky Country MLS
- $599,0003 bd3 ba1.7k sqft5425 Vermeer Ln, Bozeman, MT 59718For SaleMLS ID #412752, Mikey Duquette, Realty One Group Peak. Big Sky Country MLS
- $925,0004 bd2 ba2.1k sqft3490 Magenta Rd, Bozeman, MT 59718For SaleMLS ID #411489, Joe Duval, Montana Life Real Estate. Big Sky Country MLS
- $995,0004 bd3 ba2.4k sqft236 Cirque Dr, Bozeman, MT 59718For SaleMLS ID #410776, Jenna Donahue, Keller Williams Montana Realty. Big Sky Country MLS
- $859,0004 bd3 ba2.4k sqft191 Sage Grouse Dr, Bozeman, MT 59718New ConstructionMLS ID #411962, Kelsey Renevier, Coldwell Banker Distinctive Properties. Big Sky Country MLS
- $725,0004 bd3 ba2.3k sqft702 Yellowstone Ave, Belgrade, MT 59714For SaleMLS ID #409043, Krissy Ludricks, Century 21 Heritage Realty. Big Sky Country MLS
- $645,0003 bd2 ba1.6k sqft4832 Golden Gate Ave Unit B, Bozeman, MT 59718For SaleMLS ID #411587, Kelsey Renevier, Coldwell Banker Distinctive Properties. Big Sky Country MLS
- $705,0003 bd2 ba1.7k sqft202 Albrey Trl #C, Bozeman, MT 59718For SaleMLS ID #412786, Bill Leffingwell, RE/MAX Rocky Mountain Real Est. Big Sky Country MLS
- $749,0004 bd3 ba1.7k sqft1033 N 14th St, Bozeman, MT 59715New ConstructionMLS ID #409498, Mario Carr, Berkshire Hathaway HomeService. Big Sky Country MLS
- $539,0003 bd3 ba1.7k sqft4830 Flanders Way Unit C, Bozeman, MT 59718For SaleMLS ID #413271, Jannie Wiseman, Keller Williams Montana Realty. Big Sky Country MLS
