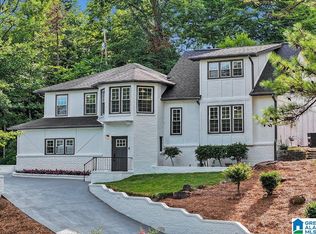
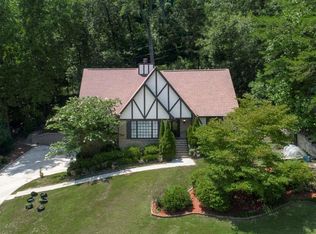
Located near Hoover Country Club! If Space is what you need Space is what you get in this Beautiful Home! 3400 sq feet of FINISHED space, with a 2 car garage. Welcome to Luxury Living, this home offers 4 spacious bedrooms with walk in closets and access to full baths from each. The Owners Suite has 2 walk in closets, Ensuite with a sunken tub in between the vanities and a separate shower. Enjoy entertaining on the 2nd level in the HUGE Family Room with a vaulted ceiling and Stacked Stone Fireplace! On the main level you have a Living Room, Formal Dining Room, Powder Room and a Bonus Room/Office! Enjoy meals in the Eat-in kitchen with Granite counter tops, gas stove, breakfast bar and plenty of cabinet space. Fully Operable Generator that powers the whole house.
Sold for $450,000
Zillow last checked:
Listing updated:
Bought with:
Donna Walker
ARC Realty - Hoover
Leda Mims
ARC Realty - Hoover
Source: GALMLS,MLS#: 21385732
Price history
| Date | Event | Price |
|---|---|---|
| 7/2/2024 | Sold | $450,000-2.2%$133/sqft |
Source:  GALMLS #21385732 Report a problem GALMLS #21385732 Report a problem | ||
| 6/3/2024 | Contingent | $459,900$135/sqft |
Source: GALMLS #21385732 Report a problem | ||
| 5/19/2024 | Price change | $459,900+2.2%$135/sqft |
Source: GALMLS #21385732 Report a problem | ||
| 5/13/2024 | Listed for sale | $450,000+11.9%$133/sqft |
Source: GALMLS #21385732 Report a problem | ||
| 8/4/2022 | Sold | $402,000-3.1%$118/sqft |
Source: GALMLS #1319044 Report a problem | ||
| 7/12/2022 | Pending sale | $415,000$122/sqft |
Source: GALMLS #1319044 Report a problem | ||
| 7/7/2022 | Price change | $415,000-3.7%$122/sqft |
Source: GALMLS #1319044 Report a problem | ||
| 6/24/2022 | Price change | $431,000-2.9%$127/sqft |
Source: GALMLS #1319044 Report a problem | ||
| 6/10/2022 | Price change | $444,000-2%$131/sqft |
Source: GALMLS #1319044 Report a problem | ||
| 5/12/2022 | Price change | $453,000-1.5%$133/sqft |
Source: GALMLS #1319044 Report a problem | ||
| 5/2/2022 | Listed for sale | $460,000+10.9%$135/sqft |
Source: GALMLS #1319044 Report a problem | ||
| 3/31/2022 | Sold | $414,700-2.3%$122/sqft |
Source: Public Record Report a problem | ||
| 9/7/2021 | Listing removed | -- |
Source: GALMLS #1290286 Report a problem | ||
| 8/20/2021 | Contingent | $424,500$125/sqft |
Source: GALMLS #1290286 Report a problem | ||
| 7/20/2021 | Price change | $424,500-7.5%$125/sqft |
Source: GALMLS #1290286 Report a problem | ||
| 6/28/2021 | Listed for sale | $459,000+77.2%$135/sqft |
Source: GALMLS #1290286 Report a problem | ||
| 8/16/2013 | Listing removed | $259,000$76/sqft |
Source: RE/MAX Over the Mountain #542107 Report a problem | ||
| 4/11/2013 | Price change | $259,000-5.8%$76/sqft |
Source: RE/MAX Over the Mountain #542107 Report a problem | ||
| 3/17/2013 | Price change | $274,900-1.5%$81/sqft |
Source: RE/MAX Over the Mountain #542107 Report a problem | ||
| 9/27/2012 | Price change | $279,000-3.5%$82/sqft |
Source: RE/MAX Over the Mountain #542107 Report a problem | ||
| 9/5/2012 | Listed for sale | $289,000+2790%$85/sqft |
Source: RE/MAX Over the Mountain #542107 Report a problem | ||
| 6/15/2012 | Sold | $10,000-96.1%$3/sqft |
Source: Public Record Report a problem | ||
| 6/4/2002 | Sold | $254,975$75/sqft |
Source: Public Record Report a problem | ||

Get a cash offer in 3 minutes
Find out how much your home could sell for in as little as 3 minutes with a no-obligation cash offer.
Estimated market value
$518,400
