Skip main navigation
Sold for $365,000
  • $365,000

    306 Laredo Dr, Birmingham, AL 35226

    3beds
    2,331sqft
    Single Family Residence
    Built in 1980
    0.41 Acres Lot
    $425,500 Zestimate®
    $157/sqft
    $2,790 Estimated rent

    Home value

    $425,500

    $404,000 - $451,000

    $2,790/mo

    Zestimate® history
    Loading
    Loading...

    Owner options

    List your home for rent

    $2,790/mo

    Rent Zestimate®

    Find your next renter with Zillow Rental Manager. Plus, with online applications, you can quickly screen prospective tenants – for free.

    Learn more

    $2,790/mo

    Rent Zestimate®

    Refinance and save

    $1,729/mo

    Est. payment

    Refinancing to a lower rate could help reduce your monthly payments and save thousands over the life of the loan.

    See today's rates

    $1,729/mo

    Est. payment

    Explore your selling options

    Work with a Zillow partner agent

    Leverage their expertise and Zillow's premium Showcase listings to get your home seen by more buyers.

    Get started

    List with your own agent

    Get your home in front of millions of buyers by listing it on Zillow.

    Learn how to do it

    Sell it yourself

    Take full control of how buyers see your home on Zillow by listing For Sale by Owner (FSBO).

    List your home

    What's special

    Back patioOversized bedroomsFresh neutral paint adMedical servicesHoover country clubMountain viewsCountry club highlands
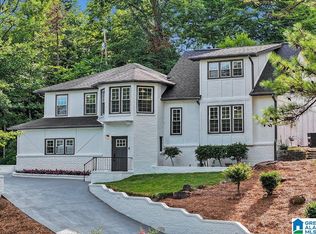
    Hot commodity hitting the market in the heart of Hoover! 306 Laredo Drive is a 3 bedroom, 2.5 bath, 2,300+ sqft hilltop retreat w/ mountain views.. tastefully updated & ready for its new owners! Country Club Highlands is one of Hoover's longest standing & sought after subdivisions nestled alongside Hoover Country Club w/ easy access to HWY 31, I-459, and in the middle of all the restaurants, shops, grocery & medical services one could need! Honey colored hardwoods, ample lighting, new fixtures & fresh neutral paint adorn the main level w/ 2 separate living/family rooms, oversized dining room, updated kitchen & 1/2 bath. Open concept kitchen w/ granite counters, tile backsplash, freshly painted cabinetry & brass hardware right off of 2-car main level garage for utmost convenience! This 2 story property boasts oversized bedrooms, bathrooms & walk-in closets, making it super family friendly. Do NOT miss the best entertaining space on the back patio + fully fenced back yard! Amazing value!

    Zillow last checked:

    Listing updated:

    Listed by:

    Hilary Cleveland 205-396-8432,

    ARC Realty Vestavia,

    Sherry Frye 205-266-6684,

    ARC Realty Vestavia

    Bought with:

    Guy Bradley

    LAH Sotheby's International Realty Homewood

    Source: GALMLS,MLS#: 1343855MLS Logo

    Facts & features

    Interior

    Bedrooms & bathrooms
    • Bedrooms: 3
    • Bathrooms: 3
    • Full bathrooms: 2
    • 1/2 bathrooms: 1
    Rooms
    • Room types: Bedroom, Den/Family (ROOM), Dining Room, Bathroom, Half Bath (ROOM), Kitchen, Master Bathroom, Master Bedroom
    Primary bedroom
    • Level: Second
    Bedroom 1
    • Level: Second
    Bedroom 2
    • Level: Second
    Primary bathroom
    • Level: Second
    Bathroom 1
    • Level: First
    Dining room
    • Level: First
    Family room
    • Level: First
    Kitchen
    • Features: Stone Counters, Eat-in Kitchen, Pantry
    • Level: First
    Living room
    • Level: First
    Basement
    • Area: 0
    Heating
    • Central
    Cooling
    • Central Air
    Appliances
    • Included: Dishwasher, Microwave, Refrigerator, Stainless Steel Appliance(s), Stove-Gas, Gas Water Heater
    • Laundry: Gas Dryer Hookup, In Garage, Washer Hookup, Main Level, Garage Area, Yes
    Features
    • Separate Shower, Double Vanity, Shared Bath, Tub/Shower Combo, Walk-In Closet(s)
    • Flooring: Carpet, Hardwood, Tile
    • Doors: French Doors
    • Basement: Crawl Space
    • Attic: Walk-In,Yes
    • Number of fireplaces: 2
    • Fireplace features: Stone, Den, Master Bedroom, Gas
    Interior area
    • Total interior livable area: 2,331 sqft
    • Finished area above ground: 2,331
    • Finished area below ground: 0

    Property

    Parking
    • Total spaces: 2
    • Parking features: Driveway, Parking (MLVL), Garage Faces Side
    • Garage spaces: 2
    • Has uncovered spaces: Yes
    Features
    • Levels: 2+ story
    • Patio & porch: Open (PATIO), Patio, Porch
    • Pool features: None
    • Fencing: Fenced
    • Has view: Yes
    • View description: Mountain(s)
    • Waterfront features: No
    Lot
    • Size: 0.41 Acres
    Details
    • Parcel number: 3900112005011.000
    • Special conditions: N/A

    Construction

    Type & style
    • Home type: SingleFamily
    • Property subtype: Single Family Residence
    Materials
    • Brick, Wood Siding
    Condition
    • Year built: 1980

    Utilities & green energy

    • Water: Public
    • Utilities for property: Sewer Connected

    Community & HOA

    Community
    • Features: Curbs
    • Subdivision: Country Club Highlands
    Location
    • Region: Birmingham

    Financial & listing details

    • Price per square foot: $157/sqft
    • Tax assessed value: $445,400
    • Annual tax amount: $3,181
    • Price range: $365K - $365K
    • Date on market: 1/25/2023
    • Road surface type: Paved

    Price history

    DateEventPrice
    9/15/2023Sold$365,000$157/sqft
    Source: GALMLS #1343855 Report a problem
    8/9/2023Contingent$365,000$157/sqft
    Source: GALMLS #1343855 Report a problem
    7/21/2023Price change$365,000-3.9%$157/sqft
    Source: GALMLS #1343855 Report a problem
    6/20/2023Price change$380,000-1.3%$163/sqft
    Source: GALMLS #1343855 Report a problem
    3/21/2023Price change$385,000-3.7%$165/sqft
    Source: GALMLS #1343855 Report a problem
    3/7/2023Price change$399,900-2.4%$172/sqft
    Source: GALMLS #1343855 Report a problem
    1/26/2023Listed for sale$409,900+51.8%$176/sqft
    Source: GALMLS #1343855 Report a problem
    1/25/2023Listing removed--
    Source: GALMLS Report a problem
    10/11/2022Price change$2,600-7.1%$1/sqft
    Source: RE/Max of Alabama #1333374 Report a problem
    9/10/2022Listed for rent$2,800$1/sqft
    Source: RE/Max of Alabama #1333374 Report a problem
    2/22/2021Sold$270,000$116/sqft
    Source: GALMLS #1273967 Report a problem

    Public tax history

    YearProperty taxesTax assessment
    2025$3,181 +17.9%$44,540 +17.5%
    2024$2,699 $37,900
    2023$2,699 +1.6%$37,900 +1.6%
    2022$2,656 +34.9%$37,320 +23.6%
    2021$1,969 -2.3%$30,200 -2.3%
    2020$2,015 +4.2%$30,900 +4.1%
    2019$1,935 -2.1%$29,680 -2%
    2018$1,976 $30,300
    2017$1,976 $30,300
    2016$1,976 $30,300
    2015$1,976 -7.1%$30,300 +1.1%
    2014$2,127 -2.2%$29,960
    2013$2,174 $29,960 +0%
    2012$2,174 -1.2%$29,948 -1.2%
    2011$2,200 $30,300
    2010$2,200 $30,300
    2009$2,200 -1.8%$30,300 -1.8%
    2008$2,239 -3.6%$30,840 -3.6%
    2007$2,322 +15%$31,990 +14.9%
    2006$2,020 +24.7%$27,830 +24.7%
    2005$1,620 +6.3%$22,310 -46.8%
    2004$1,523 +4%$41,960 +4%
    2003$1,464 +14.3%$40,340 +128.7%
    2002$1,281 $17,640
    2001$1,281 $17,640
    2000$1,281 $17,640
    Find assessor info on the county website

    Neighborhood: 35226

    Nearby schools

    GreatSchools rating
    Schools provided by the listing agent
    • Elementary: Green Valley
    • Middle: Simmons, Ira F
    • High: Hoover

    Source: GALMLS. This data may not be complete. We recommend contacting the local school district to confirm school assignments for this home.

    Get a cash offer in 3 minutes
    Find out how much your home could sell for in as little as 3 minutes with a no-obligation cash offer.
    Estimated market value
    $425,500
    Get a cash offer in 3 minutes
    Find out how much your home could sell for in as little as 3 minutes with a no-obligation cash offer.
    Estimated market value
    $425,500