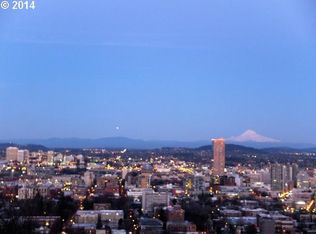
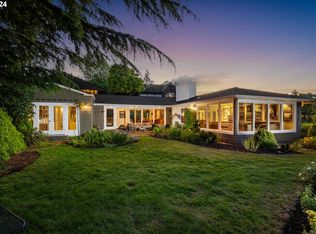
Step into a world where luxury meets breathtaking views at 296 NW Maywood Drive! This isn't just a home, it's an experience that captivates from the moment you arrive. As you pass through the gate, the City of Roses unfolds beneath you, offering a panoramic vista of the Cascade mountains, the Willamette River, and the vibrant cityscape of Portland. Imagine living just minutes from the cultural and natural treasures of Washington Park, the Oregon Zoo, and the Japanese Rose Garden. Enjoy the convenience of Zupan's shopping center and the lively atmosphere of NW 23rd Avenue, all within a stone's throw from your doorstep.This architectural masterpiece is engineered to perfection, nestled into the scenic West Hills. Inside, every detail is a testament to luxury and sophistication. The great room, with its wide plank hardwoods and floor-to-ceiling windows, invites you to bask in elegance. A modern fireplace and a heated patio ensure comfort and style year-round. The primary suite is a sanctuary of indulgence, featuring expansive windows, a spa-like bathroom, a walk-in closet that dreams are made of and a private patio overlooking the City of Portland. Upstairs, two additional bedrooms each boast their own bathrooms, with one offering a private terrace overlooking the stunning Portland skyline.Beyond its striking interiors, this home is designed for modern living with flexible spaces to suit your lifestyle. Whether you're a producer or musician, or just adore music, enjoy the state-of-the-art recording studio and adjacent music engineering room await your creativity. Unwind in the glamorous sanctuary, complete with a wet bar and fireplace, all while enjoying sweeping city views.The lower level is thoughtfully equipped with two additional bedrooms, a laundry room, and even a dog washing station. This home is more than a place to live; it's a lifestyle of unparalleled luxury and convenience. Welcome to your dream home! Low property taxes, strong public schools, A 10! [Home Energy Score = 3. HES Report at https://rpt.greenbuildingregistry.com/hes/OR10220321]
Sold
Street View
$3,169,283
296 NW Maywood Dr, Portland, OR 97210
6beds
6,685sqft
Residential, Single Family Residence
Built in 2022
0.63 Acres Lot
$3,159,500 Zestimate®
$474/sqft
$7,627 Estimated rent
Home value
$3,159,500
$2.94M - $3.41M
$7,627/mo
Zestimate® history
Owner options
List your home for rent
$7,627/mo
Rent Zestimate®
Find your next renter with Zillow Rental Manager. Plus, with online applications, you can quickly screen prospective tenants – for free.
$7,627/mo
Rent Zestimate®
Refinance and save
$15,934/mo
Est. payment
Refinancing to a lower rate could help reduce your monthly payments and save thousands over the life of the loan.
$15,934/mo
Est. payment
Explore your selling options
Work with a Zillow partner agent
Leverage their expertise and Zillow's premium Showcase listings to get your home seen by more buyers.
Get startedList with your own agent
Get your home in front of millions of buyers by listing it on Zillow.
Learn how to do itSell it yourself
Take full control of how buyers see your home on Zillow by listing For Sale by Owner (FSBO).
List your homeWhat's special
Modern fireplaceState-of-the-art recording studioSweeping city viewsWalk-in closetDog washing stationScenic west hillsMusic engineering room
Zillow last checked:
Listing updated:
Listed by:
Kendall Bergstrom-Delancellotti 503-799-2596,
Cascade Hasson Sotheby's International Realty
Bought with:
OR and WA Non Rmls, NA
Non Rmls Broker
Source: RMLS (OR),MLS#: 158869312
Facts & features
Interior
Bedrooms & bathrooms
- Bedrooms: 6
- Bathrooms: 6
- Full bathrooms: 6
- Main level bathrooms: 1
Rooms
- Room types: Bedroom 4, Bedroom 5, Office, Bedroom 2, Bedroom 3, Dining Room, Family Room, Kitchen, Living Room, Primary Bedroom
Primary bedroom
- Features: Balcony, Dressing Room, Fireplace, Hardwood Floors, Sauna, Double Sinks, High Ceilings, Soaking Tub, Suite, Walkin Closet, Walkin Shower
- Level: Upper
- Area: 420
- Dimensions: 21 x 20
Bedroom 2
- Features: Hardwood Floors, Bathtub With Shower, Ensuite, Walkin Closet
- Level: Upper
- Area: 156
- Dimensions: 13 x 12
Bedroom 3
- Features: Balcony, Sliding Doors, Ensuite, High Ceilings, Wallto Wall Carpet
- Level: Upper
- Area: 272
- Dimensions: 17 x 16
Bedroom 4
- Features: Hardwood Floors, Closet, Shower, Suite
- Level: Lower
- Area: 132
- Dimensions: 12 x 11
Bedroom 5
- Features: Ensuite, Shower, Walkin Closet, Wallto Wall Carpet
- Level: Lower
- Area: 143
- Dimensions: 13 x 11
Dining room
- Features: Balcony, Hardwood Floors, High Ceilings
- Level: Main
- Area: 156
- Dimensions: 13 x 12
Family room
- Features: Balcony, Fireplace, Hardwood Floors, Sliding Doors, Wet Bar
- Level: Lower
- Area: 322
- Dimensions: 23 x 14
Kitchen
- Features: Builtin Features, Builtin Range, Builtin Refrigerator, Dishwasher, Gas Appliances, Hardwood Floors, Island, Microwave, Pantry, Sound System, Butlers Pantry, Quartz
- Level: Main
- Area: 182
- Width: 13
Living room
- Features: Balcony, Fireplace, Great Room, Hardwood Floors, Sliding Doors, High Ceilings
- Level: Main
- Area: 552
- Dimensions: 24 x 23
Office
- Features: French Doors, Hardwood Floors, High Ceilings
- Level: Main
- Area: 240
- Dimensions: 20 x 12
Heating
- Forced Air, Mini Split, Fireplace(s)
Cooling
- Central Air
Appliances
- Included: Built-In Range, Built-In Refrigerator, Disposal, Instant Hot Water, Microwave, Stainless Steel Appliance(s), Dishwasher, Gas Appliances, Gas Water Heater, Tankless Water Heater
- Laundry: Laundry Room
Features
- Central Vacuum, Granite, High Ceilings, Quartz, Soaking Tub, Sound System, Closet, Shower, Suite, Walk-In Closet(s), Bathtub With Shower, Balcony, Wet Bar, Built-in Features, Kitchen Island, Pantry, Butlers Pantry, Great Room, Dressing Room, Sauna, Double Vanity, Walkin Shower
- Flooring: Hardwood, Heated Tile, Tile, Wall to Wall Carpet, Wood
- Doors: French Doors, Sliding Doors
- Windows: Double Pane Windows
- Basement: Finished
- Number of fireplaces: 3
- Fireplace features: Gas
Interior area
- Total structure area: 6,685
- Total interior livable area: 6,685 sqft
Property
Parking
- Total spaces: 2
- Parking features: Driveway, Secured, Garage Door Opener, Attached
- Attached garage spaces: 2
- Has uncovered spaces: Yes
Accessibility
- Accessibility features: Caregiver Quarters, Garage On Main, Ground Level, Accessibility
Features
- Stories: 3
- Patio & porch: Covered Deck, Deck
- Exterior features: Balcony
- Has view: Yes
- View description: City, Mountain(s), River
- Has water view: Yes
- Water view: River
Lot
- Size: 0.63 Acres
- Dimensions: 156 x 200156 x 144
- Features: Gated, Private, Sprinkler, SqFt 20000 to Acres1
Details
- Parcel number: R239642
- Zoning: Resid
Construction
Type & style
- Home type: SingleFamily
- Architectural style: Contemporary
- Property subtype: Residential, Single Family Residence
Materials
- Cement Siding, Panel, Stone
- Foundation: Slab, Stem Wall
- Roof: Flat
Condition
- Resale
- New construction: No
- Year built: 2022
Utilities & green energy
- Gas: Gas
- Sewer: Public Sewer
- Water: Public
- Utilities for property: Cable Connected
Green energy
- Water conservation: Water Sense Irrigation
Community & HOA
Community
- Security: Fire Sprinkler System, Security Gate, Security Lights
- Subdivision: Hillside
HOA
- Has HOA: No
Location
- Region: Portland
Financial & listing details
- Price per square foot: $474/sqft
- Tax assessed value: $2,535,180
- Annual tax amount: $26,786
- Date on market: 4/2/2025
- Cumulative days on market: 28 days
- Listing terms: Cash,Conventional
- Road surface type: Paved
Price history
| Date | Event | Price |
|---|---|---|
| 6/13/2025 | Sold | $3,169,283-5.3%$474/sqft |
Source:  RMLS (OR) #158869312 Report a problem RMLS (OR) #158869312 Report a problem | ||
| 4/30/2025 | Pending sale | $3,345,000$500/sqft |
Source: RMLS (OR) #158869312 Report a problem | ||
| 4/2/2025 | Listed for sale | $3,345,000+33.8%$500/sqft |
Source: RMLS (OR) #158869312 Report a problem | ||
| 9/27/2019 | Sold | $2,500,000$374/sqft |
Source: RMLS (OR) #19658831 Report a problem | ||
Public tax history
| Year | Property taxes | Tax assessment |
|---|---|---|
| 2025 | $27,785 +3.7% | $1,032,150 +3% |
| 2024 | $26,786 +4% | $1,002,090 +3% |
| 2023 | $25,757 +542.3% | $972,910 +547.2% |
| 2022 | $4,010 +1.7% | $150,320 +3% |
| 2021 | $3,942 +9% | $145,950 +3% |
| 2020 | $3,616 +6.6% | $141,700 +5.8% |
| 2019 | $3,391 | $133,940 +3% |
| 2018 | $3,391 +3% | $130,040 +3% |
| 2017 | $3,292 +14% | $126,260 +3% |
| 2016 | $2,887 | $122,590 +3% |
| 2015 | $2,887 +2.7% | $119,020 +3% |
| 2014 | $2,812 +3.9% | $115,560 +3% |
| 2013 | $2,705 +10.5% | $112,200 +3% |
| 2012 | $2,447 +3.9% | $108,940 +3% |
| 2011 | $2,355 +5.5% | $105,770 +3% |
| 2010 | $2,231 +2.7% | $102,690 +3% |
| 2009 | $2,172 +5.9% | $99,700 +3% |
| 2008 | $2,051 +0.2% | $96,800 +3% |
| 2007 | $2,046 +11.4% | $93,990 +3% |
| 2006 | $1,838 +4.7% | $91,260 +3% |
| 2005 | $1,754 -8.4% | $88,610 +3% |
| 2004 | $1,915 +2.3% | $86,030 +3% |
| 2003 | $1,873 +8.9% | $83,530 +3% |
| 2002 | $1,720 +7.4% | $81,100 +6.1% |
| 2000 | $1,602 | $76,450 |
Find assessor info on the county website
Neighborhood: Hillside
Nearby homes
- $968,6004 bd4 ba3.3k sqft310 NW Maywood Dr, Portland, OR 97210Off Market

- $--0.63 AcresNW Maywood Dr, Portland, OR 97210Off Market
- $1,350,0003 bd4 ba3.4k sqft315 NW Maywood Dr, Portland, OR 97210Sold
- $462,500-- bd-- ba-- sqft310 NW Maywood Dr, Portland, OR 97210Off Market
- $1,200,0005 bd5 ba4.1k sqft320 NW Maywood Dr, Portland, OR 97210Sold
- $2,312,9004 bd4 ba4.4k sqft252 NW Maywood Dr, Portland, OR 97210Off Market
- $265,6001 bd1 ba637 sqft423 NW Uptown Ter UNIT 1A, Portland, OR 97210Off Market
- $262,8001 bd1 ba622 sqft423 NW Uptown Ter UNIT 2A, Portland, OR 97210Off Market
Nearby schools
GreatSchools rating
- 5/10Chapman Elementary SchoolGrades: K-5Distance: 0.5 mi
- 6/10West Sylvan Middle SchoolGrades: 6-8Distance: 3.2 mi
- 8/10Lincoln High SchoolGrades: 9-12Distance: 0.7 mi
Schools provided by the listing agent
- Elementary: Chapman
- Middle: West Sylvan
- High: Lincoln
Source: RMLS (OR). This data may not be complete. We recommend contacting the local school district to confirm school assignments for this home.
Get a cash offer in 3 minutes
Find out how much your home could sell for in as little as 3 minutes with a no-obligation cash offer.
Estimated market value
$3,159,500
Get a cash offer in 3 minutes
Find out how much your home could sell for in as little as 3 minutes with a no-obligation cash offer.
Estimated market value
$3,159,500
- Oregon
- Multnomah County
- Portland
- 97210
- Hillside
- 296 NW Maywood Dr
Nearby cities
Nearby neighborhoods
Nearby zip codes
Other Portland Topics
