Back on the market with an incredible new price! Captivating and stately, this King's Heights manor has everything you expect from a classic Tudor. The striking two-toned exterior and front-facing gables beckon you into the formal entryway. Details like oak floors, mahogany trim, leaded glass built-ins and picture molding are emblematic of the time period. The main level features a spacious living room with wood-burning fireplace and cheery, updated kitchen with a cozy eating nook. Host dinner parties in the beautiful formal dining room or dine al fresco on the spacious deck with jaw-dropping views of the Willamette River, city, and four mountains. The second floor includes two generously sized bedrooms plus a grand primary suite with its own breathtaking views, an office and sitting area. Up on the third level you'll find a fourth bedroom and a second office space with a gorgeous framed view of Mt. Hood out the East side window. The downstairs is your entertainment hub with a large bonus room, laundry, full bath, gym and storage galore. Perched up high in King's Heights, this home sits just a stone's throw from NW 23rd Avenue, the Pearl District and Forest Park. Walk to Hillside Park & Community Center less than a mile away to play. This special home strikes the perfect balance of historic elegance and modern luxury. [Home Energy Score = 1. HES Report at https://rpt.greenbuildingregistry.com/hes/OR10192740]
Sold
Street View
$1,200,000
320 NW Maywood Dr, Portland, OR 97210
5beds
4,196sqft
Residential, Single Family Residence
Built in 1929
10,018 Square Feet Lot
$1,204,900 Zestimate®
$286/sqft
$7,618 Estimated rent
Home value
$1,204,900
$1.12M - $1.30M
$7,618/mo
Zestimate® history
Owner options
List your home for rent
$7,618/mo
Rent Zestimate®
Find your next renter with Zillow Rental Manager. Plus, with online applications, you can quickly screen prospective tenants – for free.
$7,618/mo
Rent Zestimate®
Refinance and save
$6,033/mo
Est. payment
Refinancing to a lower rate could help reduce your monthly payments and save thousands over the life of the loan.
$6,033/mo
Est. payment
Explore your selling options
Work with a Zillow partner agent
Leverage their expertise and Zillow's premium Showcase listings to get your home seen by more buyers.
Get startedList with your own agent
Get your home in front of millions of buyers by listing it on Zillow.
Learn how to do itSell it yourself
Take full control of how buyers see your home on Zillow by listing For Sale by Owner (FSBO).
List your homeWhat's special
Wood-burning fireplaceBreathtaking viewsEntertainment hubUpdated kitchenSpacious deckLarge bonus roomFormal dining room
Zillow last checked:
Listing updated:
Listed by:
Alexandria Sand 971-409-9544,
Windermere Realty Trust
Bought with:
Emily Corning, 201216233
Hustle & Heart Homes
Source: RMLS (OR),MLS#: 24226466
Facts & features
Interior
Bedrooms & bathrooms
- Bedrooms: 5
- Bathrooms: 5
- Full bathrooms: 4
- Partial bathrooms: 1
- Main level bathrooms: 1
Rooms
- Room types: Office, Bedroom 4, Laundry, Bedroom 2, Bedroom 3, Dining Room, Family Room, Kitchen, Living Room, Primary Bedroom
Primary bedroom
- Features: Hardwood Floors, Suite, Walkin Closet
- Level: Upper
- Area: 238
- Dimensions: 17 x 14
Bedroom 2
- Features: Hardwood Floors
- Level: Upper
- Area: 221
- Dimensions: 17 x 13
Bedroom 3
- Features: Hardwood Floors
- Level: Upper
- Area: 108
- Dimensions: 9 x 12
Bedroom 4
- Level: Upper
- Area: 168
- Dimensions: 14 x 12
Dining room
- Features: Builtin Features, Hardwood Floors
- Level: Main
- Area: 168
- Dimensions: 12 x 14
Family room
- Features: Fireplace
- Level: Lower
- Area: 350
- Dimensions: 25 x 14
Kitchen
- Features: Dishwasher, Disposal, Eat Bar, Gas Appliances, Hardwood Floors, Microwave, Nook, Pantry, Builtin Oven, Convection Oven, Granite
- Level: Main
- Area: 276
- Width: 23
Living room
- Features: Fireplace, Hardwood Floors
- Level: Main
- Area: 364
- Dimensions: 26 x 14
Office
- Features: Wallto Wall Carpet
- Level: Upper
- Area: 120
- Dimensions: 12 x 10
Heating
- Forced Air, Fireplace(s)
Cooling
- Central Air
Appliances
- Included: Built In Oven, Built-In Refrigerator, Convection Oven, Dishwasher, Disposal, Free-Standing Gas Range, Gas Appliances, Microwave, Stainless Steel Appliance(s), Trash Compactor, Washer/Dryer, Gas Water Heater
- Laundry: Laundry Room
Features
- Floor 3rd, Built-in Features, Eat Bar, Nook, Pantry, Granite, Suite, Walk-In Closet(s), Tile
- Flooring: Hardwood, Tile, Wall to Wall Carpet
- Windows: Double Pane Windows, Storm Window(s), Vinyl Frames, Wood Frames
- Basement: Finished,Full,Partially Finished
- Number of fireplaces: 2
- Fireplace features: Wood Burning
Interior area
- Total structure area: 4,196
- Total interior livable area: 4,196 sqft
Property
Parking
- Total spaces: 2
- Parking features: Driveway, Attached
- Attached garage spaces: 2
- Has uncovered spaces: Yes
Features
- Stories: 4
- Patio & porch: Deck, Patio, Porch
- Exterior features: Yard
- Has view: Yes
- View description: City, Mountain(s), River
- Has water view: Yes
- Water view: River
Lot
- Size: 10,018 Square Feet
- Features: Sloped, SqFt 10000 to 14999
Details
- Parcel number: R263785
Construction
Type & style
- Home type: SingleFamily
- Architectural style: Tudor
- Property subtype: Residential, Single Family Residence
Materials
- Cedar, Hard Concrete Stucco
- Foundation: Concrete Perimeter
- Roof: Composition
Condition
- Resale
- New construction: No
- Year built: 1929
Utilities & green energy
- Gas: Gas
- Sewer: Public Sewer
- Water: Public
Community & HOA
Community
- Subdivision: King's Heights
HOA
- Has HOA: No
Location
- Region: Portland
Financial & listing details
- Price per square foot: $286/sqft
- Tax assessed value: $1,505,950
- Annual tax amount: $23,871
- Date on market: 6/4/2024
- Cumulative days on market: 360 days
- Listing terms: Cash,Conventional,FHA,VA Loan
- Road surface type: Paved
Price history
| Date | Event | Price |
|---|---|---|
| 6/24/2025 | Sold | $1,200,000-4%$286/sqft |
Source:  RMLS (OR) #24226466 Report a problem RMLS (OR) #24226466 Report a problem | ||
| 5/30/2025 | Pending sale | $1,250,000$298/sqft |
Source: RMLS (OR) #24226466 Report a problem | ||
| 5/1/2025 | Listed for sale | $1,250,000+117.4%$298/sqft |
Source: RMLS (OR) #24226466 Report a problem | ||
| 6/3/1997 | Sold | $575,000$137/sqft |
Source: Public Record Report a problem | ||
Public tax history
| Year | Property taxes | Tax assessment |
|---|---|---|
| 2025 | $24,762 +3.7% | $919,830 +3% |
| 2024 | $23,871 +4% | $893,040 +3% |
| 2023 | $22,953 +2.2% | $867,030 +3% |
| 2022 | $22,456 +1.7% | $841,780 +3% |
| 2021 | $22,076 +9% | $817,270 +3% |
| 2020 | $20,251 +3.8% | $793,470 +3% |
| 2019 | $19,506 | $770,360 +3% |
| 2018 | $19,506 +3% | $747,930 +3% |
| 2017 | $18,933 +14% | $726,150 +3% |
| 2016 | $16,605 | $705,000 +3% |
| 2015 | $16,605 +2.7% | $684,470 +3% |
| 2014 | $16,169 +9.6% | $664,540 +3% |
| 2013 | $14,755 +4.9% | $645,190 +3% |
| 2012 | $14,070 +3.9% | $626,400 +3% |
| 2011 | $13,539 +5.5% | $608,160 +3% |
| 2010 | $12,830 +2.7% | $590,450 +3% |
| 2009 | $12,489 +5.9% | $573,260 +3% |
| 2008 | $11,790 +0.2% | $556,570 +3% |
| 2007 | $11,765 +11.4% | $540,360 +3% |
| 2006 | $10,564 +4.8% | $524,630 +3% |
| 2005 | $10,085 -1.4% | $509,350 +3% |
| 2004 | $10,232 -2.6% | $494,520 +3% |
| 2003 | $10,501 +6.2% | $480,120 +3% |
| 2002 | $9,885 +9.4% | $466,140 +6.1% |
| 2000 | $9,038 | $439,390 |
Find assessor info on the county website
Neighborhood: Hillside
Nearby homes
- $972,4004 bd4 ba3.3k sqft310 NW Maywood Dr, Portland, OR 97210Off Market

- $1,251,7002 bd3 ba3.5k sqft327 NW Maywood Dr, Portland, OR 97210Off Market
- $866,9002 bd2 ba2.5k sqft340 NW Maywood Dr, Portland, OR 97210Off Market
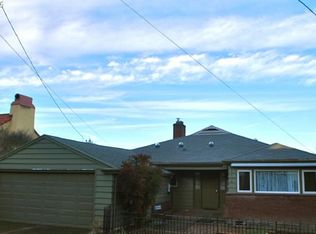
- $1,350,0003 bd4 ba3.4k sqft315 NW Maywood Dr, Portland, OR 97210Sold
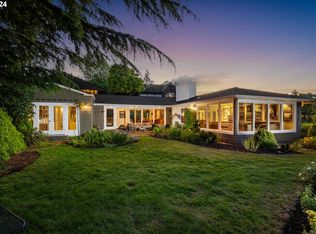
- $838,1002 bd2 ba1.2k sqft345 NW Maywood Dr, Portland, OR 97210Off Market
- $1,622,6003 bd3 ba3.7k sqft344 NW Maywood Dr, Portland, OR 97210Off Market
- $3,169,2836 bd6 ba6.6k sqft296 NW Maywood Dr, Portland, OR 97210Sold
- $1,349,2004 bd4 ba3.4k sqft401 NW Marlborough Ave, Portland, OR 97210Off Market
Nearby schools
GreatSchools rating
- 5/10Chapman Elementary SchoolGrades: K-5Distance: 0.5 mi
- 6/10West Sylvan Middle SchoolGrades: 6-8Distance: 3.2 mi
- 8/10Lincoln High SchoolGrades: 9-12Distance: 0.7 mi
Schools provided by the listing agent
- Elementary: Chapman
- Middle: West Sylvan
- High: Lincoln
Source: RMLS (OR). This data may not be complete. We recommend contacting the local school district to confirm school assignments for this home.
Get a cash offer in 3 minutes
Find out how much your home could sell for in as little as 3 minutes with a no-obligation cash offer.
Estimated market value
$1,204,900
Get a cash offer in 3 minutes
Find out how much your home could sell for in as little as 3 minutes with a no-obligation cash offer.
Estimated market value
$1,204,900
- Oregon
- Multnomah County
- Portland
- 97210
- Hillside
- 320 NW Maywood Dr
Nearby cities
Nearby neighborhoods
Nearby zip codes
Other Portland Topics
