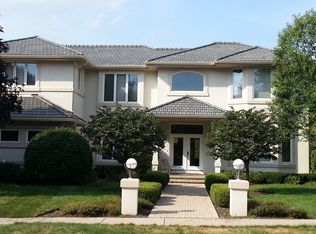
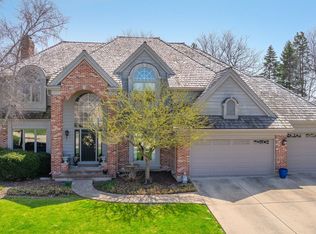
Welcome to this stunning home in the Stonebridge subdivision! As you enter, you are immediately greeted by the dramatic 2-story foyer which offers tile flooring, crown molding, a coat closet, a chandelier, and a turned staircase with wrought iron spindles. To the right of the foyer is the formal dining room, which boasts neutral carpeting, chair rail, crown molding, and a chandelier. To the left of the foyer is the office, which offers a double french door entryway, neutral carpeting and crown molding. Just beyond the foyer is the family room, which boasts neutral carpeting, a fireplace w/a gas starter and 2 recessed lights above, and a sliding glass door which leads out to the deck and backyard. Adjacent to the family room is the spacious kitchen. The kitchen is truly a chef's dream come true, as it offers tile flooring, a 2-tired island, granite countertops, a tumbled Travertine backsplash, a breakfast bar, a pantry closet, 42" cabinetry with crown molding, and a spacious eating area. The eating area features tile flooring, a chandelier, a planning desk and an exterior door that leads out to the deck. A laundry room and a powder room complete the first floor of the home. The laundry room features tile flooring, built-in shelving, cabinetry, and a utility sink. The powder room boasts tile flooring and a Kohler pedestal sink. Up the spindled staircase, to the second floor of this home, is where all four bedrooms are located. The hallway leading to the bedrooms boasts a 9 foot ceiling and crown molding. The master bedroom suite features a double door entryway, neutral carpeting, a vaulted ceiling with wood beams, a ceiling fan with a light, and a spacious sitting area. The sitting area offers a vaulted ceiling, a ceiling fan with a light, neutral carpeting, a fireplace with a gas starter, and a patio door leading out to the balcony, which boasts a great view of the backyard. The luxurious master bath includes tile flooring, a wall of closets plus a walk-in closet, a dual vanity, a vaulted ceiling, a Whirlpool tub with a backyard view, a separate standing shower and a private commode. Down the hall from the master suite are the three remaining bedrooms. The second bedroom features neutral carpeting, a walk-in closet and an attached full bath which offers tile flooring and a combination tub/shower. The third bedroom features neutral carpeting, a walk-in closet and an attached full bath which offers tile flooring and a standing shower. The fourth bedroom features neutral carpeting and a walk-in closet. This home also offers a fully finished basement, with a playroom, a recreation room and a game room. The playroom features a double door entry, carpeting, a wall of closets, and a full bath. The recreation room features carpeting, recessed lighting, and a wet bar area which boasts tile flooring, a sink and recessed lighting. The game room area offers tile flooring and plenty of open space for entertaining. Other features of this home include: a central vacuum system, a humidifier, two 40 gallon water heaters (05'), a Bryant furnace, an attached 3 car garage, and a premium cul-de-sac location with a spacious backyard adjacent to a park. This home is close to I-88, shopping, the Metra train station, and attends the acclaimed Naperville SD #204 schools. The Stonebridge Country Club also has so much to offer: a championship gold course, tennis courts, a competition swimming pool and a luxurious clubhouse facility. Enjoy country club living at its best!! Do not miss out on this one! Neighborhood Description Amenities: Clubhouse, Park/Playground, Pool, Tennis Courts, Sidewalks, Street Lights
This property is not currently displayed as for sale or rent on Zillow. This may be different from what's on other websites or public sources.