Located in the highly sought-after Stonebridge community, this stunning 4-bedroom, 3.1 bath home seamlessly blends elegance, comfort, and functionality. Step through the front door into a grand two-story foyer that sets the tone for the spacious and light-filled interior. The heart of the home is the updated kitchen, featuring newer appliances with a Wolf cooktop and Broan range hood (both installed 2021), a spacious island with new quartz counter and custom lighting, cozy table seating area, huge pantry, and a layout perfect for both everyday living and entertaining. You'll be wowed by the sunroom featuring a vaulted ceiling with dual skylights plus a wet bar. The incredible floor plan flows into the spacious family room with a brick front gas fireplace and a sliding door to the back deck. Primary suite offers sitting room space with a gas fireplace and dual vanity bath with vaulted ceiling and walk-in closet. Three more bedrooms on the upper level, all with walk-in closets, and two more full baths. The basement area offers large storage space, two partially finished rooms with one serving as a workout area and the other for television viewing and gaming. Outdoor living is just as impressive on this over half an acre cul-de-sac lot, with multiple expansive decks that provide plenty of space for relaxing or gathering with friends and family. The professionally landscaped yard includes a multiple-zone irrigation system, ensuring lush greenery. Updates include cedar shake roof (2014), kitchen updates including counter/backsplash/lighting (2021-2022), main level furnace (2023), upper level furnace (2015), and much more! Award-winning district 204 schools, close to shopping, and minutes to the route 59 train station, this location does not get any better! Home is being sold AS-IS.
Closed
$815,000
2987 Norwalk Ct, Aurora, IL 60502
4beds
3,763sqft
Single Family Residence
Built in 1992
0.59 Acres Lot
$849,600 Zestimate®
$217/sqft
$4,751 Estimated rent
Home value
$849,600
$773,000 - $935,000
$4,751/mo
Zestimate® history
Owner options
List your home for rent
$4,751/mo
Rent Zestimate®
Find your next renter with Zillow Rental Manager. Plus, with online applications, you can quickly screen prospective tenants – for free.
$4,751/mo
Rent Zestimate®
Refinance and save
$6,057/mo
Est. payment
Refinancing to a lower rate could help reduce your monthly payments and save thousands over the life of the loan.
$6,057/mo
Est. payment
Explore your selling options
Work with a Zillow partner agent
Leverage their expertise and Zillow's premium Showcase listings to get your home seen by more buyers.
Get startedList with your own agent
Get your home in front of millions of buyers by listing it on Zillow.
Learn how to do itSell it yourself
Take full control of how buyers see your home on Zillow by listing For Sale by Owner (FSBO).
List your homeWhat's special
Zillow last checked:
Listing updated:
Listed by:
Kay Kellogg 630-634-0700,
@properties Christies International Real Estate
Bought with:
Christine Albertson
HomeSmart Connect LLC
Source: MRED as distributed by MLS GRID,MLS#: 12339664
Facts & features
Interior
Bedrooms & bathrooms
- Bedrooms: 4
- Bathrooms: 4
- Full bathrooms: 3
- 1/2 bathrooms: 1
Rooms
- Room types: Breakfast Room, Exercise Room, Media Room, Heated Sun Room
Primary bedroom
- Features: Flooring (Carpet), Window Treatments (Blinds, Curtains/Drapes), Bathroom (Full)
- Level: Second
- Area: 368 Square Feet
- Dimensions: 23X16
Bedroom 2
- Features: Flooring (Carpet)
- Level: Second
- Area: 224 Square Feet
- Dimensions: 16X14
Bedroom 3
- Features: Flooring (Carpet), Window Treatments (Blinds)
- Level: Second
- Area: 182 Square Feet
- Dimensions: 14X13
Bedroom 4
- Features: Flooring (Carpet), Window Treatments (Blinds, Window Treatments)
- Level: Second
- Area: 168 Square Feet
- Dimensions: 14X12
Breakfast room
- Features: Flooring (Wood Laminate)
- Level: Main
- Area: 270 Square Feet
- Dimensions: 18X15
Dining room
- Features: Flooring (Carpet), Window Treatments (Curtains/Drapes)
- Level: Main
- Area: 192 Square Feet
- Dimensions: 16X12
Exercise room
- Features: Flooring (Carpet)
- Level: Basement
- Area: 324 Square Feet
- Dimensions: 18X18
Family room
- Features: Flooring (Carpet), Window Treatments (Curtains/Drapes)
- Level: Main
- Area: 384 Square Feet
- Dimensions: 24X16
Other
- Features: Flooring (Ceramic Tile)
- Level: Main
- Area: 256 Square Feet
- Dimensions: 16X16
Kitchen
- Features: Kitchen (Eating Area-Breakfast Bar, Eating Area-Table Space, Island, Pantry-Closet, Breakfast Room), Flooring (Wood Laminate)
- Level: Main
- Area: 168 Square Feet
- Dimensions: 14X12
Laundry
- Features: Flooring (Ceramic Tile)
- Level: Main
- Area: 63 Square Feet
- Dimensions: 9X7
Living room
- Features: Flooring (Carpet)
- Level: Main
- Area: 208 Square Feet
- Dimensions: 16X13
Media room
- Features: Flooring (Carpet), Window Treatments (Window Treatments)
- Level: Basement
- Area: 288 Square Feet
- Dimensions: 18X16
Heating
- Natural Gas, Forced Air
Cooling
- Central Air
Appliances
- Included: Double Oven, Microwave, Dishwasher, Refrigerator, Washer, Dryer, Disposal, Stainless Steel Appliance(s), Cooktop, Range Hood, Multiple Water Heaters
- Laundry: Main Level, Gas Dryer Hookup, Laundry Chute, Sink
Features
- Cathedral Ceiling(s), Wet Bar, Walk-In Closet(s)
- Flooring: Laminate
- Windows: Skylight(s)
- Basement: Partially Finished,Full
- Attic: Unfinished
- Number of fireplaces: 2
- Fireplace features: Gas Log, Gas Starter, Family Room, Master Bedroom
Interior area
- Total structure area: 0
- Total interior livable area: 3,763 sqft
Property
Parking
- Total spaces: 3
- Parking features: Concrete, Garage Door Opener, On Site, Garage Owned, Attached, Garage
- Attached garage spaces: 3
- Has uncovered spaces: Yes
Accessibility
- Accessibility features: No Disability Access
Features
- Stories: 2
Lot
- Size: 0.59 Acres
- Dimensions: 53X187X87X154X148
- Features: Cul-De-Sac, Landscaped, Mature Trees
Details
- Additional structures: None
- Parcel number: 0718202008
- Special conditions: None
- Other equipment: TV-Cable, Ceiling Fan(s), Sump Pump, Sprinkler-Lawn
Construction
Type & style
- Home type: SingleFamily
- Architectural style: Traditional
- Property subtype: Single Family Residence
Materials
- Cedar
- Foundation: Concrete Perimeter
- Roof: Shake
Condition
- New construction: No
- Year built: 1992
Utilities & green energy
- Electric: Circuit Breakers
- Sewer: Public Sewer
- Water: Public
Community & HOA
Community
- Features: Park, Lake, Curbs, Sidewalks, Street Lights, Street Paved
- Security: Carbon Monoxide Detector(s)
- Subdivision: Stonebridge
HOA
- Has HOA: Yes
- Services included: Insurance, Other
- HOA fee: $240 quarterly
Location
- Region: Aurora
Financial & listing details
- Price per square foot: $217/sqft
- Tax assessed value: $236,614
- Annual tax amount: $16,628
- Date on market: 4/17/2025
- Listing terms: VA
- Ownership: Fee Simple w/ HO Assn.
Price history
| Date | Event | Price |
|---|---|---|
| 6/30/2025 | Sold | $815,000+123.3%$217/sqft |
Source:  MRED as distributed by MLS GRID #12339664 Report a problem MRED as distributed by MLS GRID #12339664 Report a problem | ||
| 5/29/1998 | Sold | $365,000$97/sqft |
Source: Public Record Report a problem | ||
Public tax history
| Year | Property taxes | Tax assessment |
|---|---|---|
| 2024 | $17,382 +4.5% | $236,614 +11.3% |
| 2023 | $16,628 +6.2% | $212,610 +10.3% |
| 2022 | $15,665 +2.6% | $192,800 +3.7% |
| 2021 | $15,263 -1.2% | $185,920 |
| 2020 | $15,450 +3.5% | $185,920 +5.1% |
| 2019 | $14,923 -8.5% | $176,830 -7.3% |
| 2018 | $16,313 +1.6% | $190,690 +3.5% |
| 2017 | $16,057 +1.7% | $184,220 +4.2% |
| 2016 | $15,792 +0.9% | $176,790 +5.3% |
| 2015 | $15,657 -4.8% | $167,860 -1.9% |
| 2014 | $16,443 +1.1% | $171,030 -0.7% |
| 2013 | $16,268 +3.2% | $172,210 -2% |
| 2012 | $15,767 +2.7% | $175,770 -6.4% |
| 2011 | $15,354 +0.7% | $187,850 -4.9% |
| 2010 | $15,252 +3.2% | $197,510 -4% |
| 2009 | $14,781 +3.2% | $205,740 +1.8% |
| 2008 | $14,323 +4.5% | $202,100 +5.8% |
| 2007 | $13,705 +4.4% | $191,020 +6.7% |
| 2006 | $13,133 -0.4% | $178,960 +2.6% |
| 2005 | $13,187 +4% | $174,430 +3.8% |
| 2004 | $12,683 +4.1% | $168,040 +6.8% |
| 2003 | $12,187 +16.4% | $157,340 +15.6% |
| 2002 | $10,469 +4.2% | $136,150 +4.7% |
| 2001 | $10,044 +5.5% | $130,060 +4.4% |
| 2000 | $9,517 | $124,580 |
Find assessor info on the county website
Neighborhood: 60502
Nearby homes
- $987,9004 bd4 ba5k sqft2980 Norwalk Ct, Aurora, IL 60502Off Market
- $890,4005 bd3 ba4k sqft2967 Norwalk Ct, Aurora, IL 60502Off Market
- $925,3004 bd5 ba4.1k sqft2960 Norwalk Ct, Aurora, IL 60502Off Market
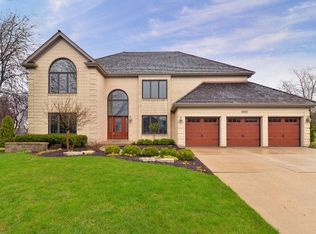
- $829,9004 bd3 ba3.3k sqft2947 Norwalk Ct, Aurora, IL 60502Off Market
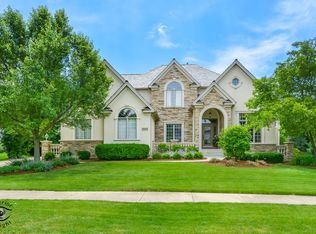
- $444,6004 bd3 ba2.5k sqft1196 Pensacola Ct, Aurora, IL 60502Off Market
- $394,2002 bd2 ba1.7k sqft1192 Pensacola Ct, Aurora, IL 60502Off Market
- $1,064,4004 bd5 ba4.2k sqft2940 Norwalk Ct, Aurora, IL 60502Off Market
- $442,8003 bd3 ba1.8k sqft1195 Pensacola Ct, Aurora, IL 60502Off Market
Nearby schools
GreatSchools rating
- 9/10Gwendolyn Brooks Elementary SchoolGrades: K-5Distance: 0.3 mi
- 9/10Francis Granger Middle SchoolGrades: 6-8Distance: 0.4 mi
- 9/10Metea Valley High SchoolGrades: 9-12Distance: 0.7 mi
Schools provided by the listing agent
- Elementary: Brooks Elementary School
- Middle: Granger Middle School
- High: Metea Valley High School
- District: 204
Source: MRED as distributed by MLS GRID. This data may not be complete. We recommend contacting the local school district to confirm school assignments for this home.
Get a cash offer in 3 minutes
Find out how much your home could sell for in as little as 3 minutes with a no-obligation cash offer.
Estimated market value
$849,600
Get a cash offer in 3 minutes
Find out how much your home could sell for in as little as 3 minutes with a no-obligation cash offer.
Estimated market value
$849,600
- Illinois
- DuPage County
- Aurora
- 60502
- 2987 Norwalk Ct
