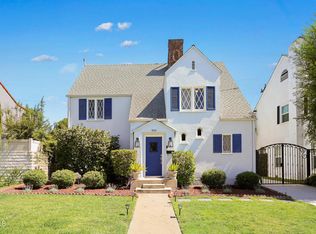
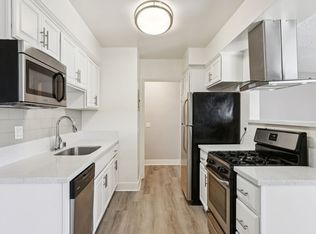
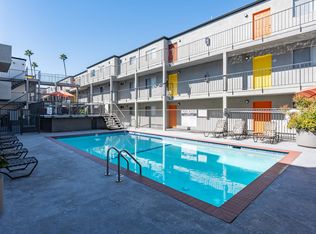
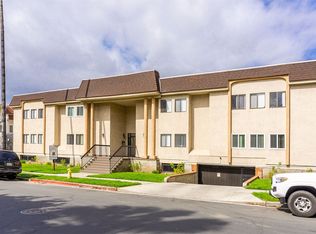
Experience the best of La Crescenta living in this beautifully maintained four bedroom, two bath home nestled in one of the area's most sought-after neighborhoods. Just minutes from the popular restaurants, coffee shops and boutiques of Montrose Village, and only a couple of short blocks from Crescenta Valley High School and La Crescenta Elementary, this home offers the perfect blend of comfort, convenience and lifestyle. A charming smooth stucco courtyard welcomes you home with a grassy lawn, fragrant rose bushes and a mature lemon tree, creating a peaceful outdoor retreat before you even get inside. The newer front door opens to a bright, inviting living room featuring recessed lighting and stylish wood style laminate flooring that flows effortlessly into the dining area, making everyday living and entertaining feel seamless. The spacious main level bedroom offers incredible flexibility as a guest suite or multi-generational bedroom and is conveniently located next to a three-quarter bath. The generous kitchen is designed for those who love to cook and entertain, offering granite countertops, stainless steel appliances, abundant cabinetry and plenty of prep space. At the back of the home, the expansive family room serves as the perfect gathering space, highlighted by a cozy brick fireplace and dramatic wood beamed ceiling with tongue-and-groove accents. Sliding doors open to a deck overlooking an entertainment patio--ideal for weekend BBQs, outdoor dining or relaxing evenings with friends and family. Upstairs, the primary bedroom features a spacious closet and a cozy sitting nook with mountain views, while two additional bedrooms and a full bath provide plenty of room for family, or guests.Additional features include a versatile bonus room below the home that's perfect for a home office, gym, game room or creative studio, a two-car garage with extensive built-in storage, dual-pane windows, two Mitsubishi PEAD climate control low voltage ducted HVAC systems, one for the upstairs and one for the downstairs, and a tankless water heater. Wired for ADT security (set up and activation required) plus 200 amp electrical with potential to add electric car charger. If you've been looking for a home that offers room to spread out, spaces to entertain, access to award-winning schools and the charm of one of Southern California's most desirable communities, this exceptional La Crescenta home is ready to welcome you.
House for rent
$4,850/moFees may apply
2960 Piedmont Ave, Glendale, CA 91214
4beds
1,840sqft
Price may not include required fees and charges. Learn more|
Singlefamily
Available Sat Aug 15 2026
No pets
Air conditioner, central air
Gas dryer hookup laundry
2 Garage spaces parking
Central, natural gas
What's special
Cozy brick fireplaceSmooth stucco courtyardMature lemon treeExpansive family roomGenerous kitchenGrassy lawnFragrant rose bushes
- 18 hours |
- -- |
- -- |
Zillow last checked:
Listing updated:
Travel times

Let’s turn your rent into credit progress
Build credit history with every on-time payment and get credit for the payment you’re already making.
Facts & features
Interior
Bedrooms & bathrooms
- Bedrooms: 4
- Bathrooms: 2
- Full bathrooms: 1
- 3/4 bathrooms: 1
Rooms
- Room types: Basement, Bedroom, Bonus Room, Dining Room, Family Room, Living Room, Office
Heating
- Central, Natural Gas
Cooling
- Air Conditioner, Central Air
Appliances
- Included: Dishwasher, Gas Range, Microwave Oven, Refrigerator, Tankless Water Heater
- Laundry: Gas Dryer Hookup, Hookups, Inside, Washer Hookup
Features
- Bedroom on Main Level, Granite Counters, Pantry, Pantry, Recessed Lighting, Separate/Formal Dining Room
- Flooring: Laminate, Tile
- Has basement: Yes
- Has fireplace: Yes
Interior area
- Total interior livable area: 1,840 sqft
Property
Parking
- Total spaces: 2
- Parking features: Driveway, Garage, Open
- Has garage: Yes
- Has uncovered spaces: Yes
- Details: Contact manager
Features
- Stories: 2
- Exterior features: Lighting
- Pool features: Contact manager
- Has view: Yes
- View description: Hills, Mountain(s)
Lot
- Features: Front Yard, Level, Sprinklers In Front
Details
- Additional structures: Garage(s)
- Parcel number: 5610014018
Construction
Type & style
- Home type: SingleFamily
- Property subtype: SingleFamily
Materials
- Roof: Composition
Condition
- Year built: 1975
Community & HOA
HOA
- Amenities included: Parking
Location
- Region: Glendale
Financial & listing details
- Lease term: 12 Months
Nearby apartments for rent

Price history
| Date | Event | Price |
|---|---|---|
| 8/7/2026 | Listed for rent | $4,850$3/sqft |
Source: CRMLS #P1-28359 Report a problem | ||
Neighborhood: Montrose Verdugo City
Nearby schools
GreatSchools rating
- 7/10La Crescenta Elementary SchoolGrades: K-6Distance: 0.4 mi
- 8/10Rosemont Middle SchoolGrades: 7-8Distance: 0.8 mi
- 10/10Crescenta Valley High SchoolGrades: 9-12Distance: 0.5 mi