Beautifully Updated Home in Longridge Mobile Home Park Welcome to this beautifully updated and well-maintained home located in the desirable Longridge Mobile Home Park, an active and friendly community known for its welcoming atmosphere and frequent social events. Residents enjoy excellent amenities including club house, social events, community pool and spa, laundry facilities, and a convenient on-site mailroom. This updated 3-bedroom, 2-bath home features a large open-concept kitchen with modern appliances, generous cabinetry, and plenty of space for cooking and entertaining. The home offers laminate flooring in the main living areas and new vinyl flooring in all three bedrooms, complemented by upgraded baseboards that create a clean, modern feel throughout. The spacious primary suite includes a large walk-in closet and a private en-suite bathroom. Additional upgrades include new window coverings, updated appliances, and modern lighting, all included for added convenience. Step outside to the sun room featuring a charming wine bar area, perfect for relaxing or entertaining guests. The property also includes two storage/workshop rooms with workbench space, providing plenty of room for hobbies, projects, or additional storage. This move-in ready home offers comfort, style, and the opportunity to enjoy a vibrant community lifestyle. Land lease is $595/month which includes trash and park amenities. Buyer to verify square footage, floodplain, utilities. Buyer to investigate any pertinent information deemed necessary.
Closed
$115,000
2960 Silver Creek Road #174, Bullhead City, AZ 86442
3beds
1,344sqft
Manufactured Home, Single Family Residence
Built in 1989
1,306 Square Feet Lot
$115,400 Zestimate®
$86/sqft
$-- Estimated rent
Home value
$115,400
$104,000 - $128,000
Not available
Zestimate® history
Owner options
List your home for rent
Find your next renter with Zillow Rental Manager. Plus, with online applications, you can quickly screen prospective tenants – for free.
Refinance and save
$525/mo
Est. payment
Refinancing to a lower rate could help reduce your monthly payments and save thousands over the life of the loan.
$525/mo
Est. payment
Explore your selling options
Work with a Zillow partner agent
Leverage their expertise and Zillow's premium Showcase listings to get your home seen by more buyers.
Get startedList with your own agent
Get your home in front of millions of buyers by listing it on Zillow.
Learn how to do itSell it yourself
Take full control of how buyers see your home on Zillow by listing For Sale by Owner (FSBO).
List your homeWhat's special
Modern lightingLarge open-concept kitchenPrivate en-suite bathroomNew window coveringsModern appliancesGenerous cabinetryLarge walk-in closet
Zillow last checked:
Listing updated:
Listed by:
Tammy Stover 602-425-0858,
BH Keller Williams Arizona Living Realty,
Nichole Klier 928-234-2227,
BH Keller Williams Arizona Living Realty
Bought with:
Tara McMullen, BR693472000
Coldwell Banker Realty
Sierra Reyes, SA713837000
Coldwell Banker Realty
Source: Momentum MLS,MLS#: 037121 Originating MLS: Western AZ Regional Real Estate Data Exchange
Originating MLS: Western AZ Regional Real Estate Data ExchangeFacts & features
Interior
Bedrooms & bathrooms
- Bedrooms: 3
- Bathrooms: 2
- Full bathrooms: 2
Rooms
- Room types: Den, Utility Room, Workshop
Heating
- Central, Gas
Cooling
- Central Air, Electric, Wall/Window Unit(s)
Appliances
- Included: Dryer, Dishwasher, Disposal, Gas Oven, Gas Range, Microwave, Refrigerator, Water Heater, Water Purifier, Washer
- Laundry: Electric Dryer Hookup, Inside
Features
- Ceiling Fan(s), Granite Counters, Primary Suite, Open Floorplan, Shower Only, Separate Shower, Window Treatments, Utility Room, Workshop
- Flooring: Laminate, Vinyl
- Windows: Window Coverings
- Has fireplace: No
Interior area
- Total interior livable area: 1,344 sqft
Property
Parking
- Total spaces: 1
- Parking features: Carport
- Carport spaces: 1
Accessibility
- Accessibility features: Low Threshold Shower
Features
- Entry location: Ceiling Fan(s),Counters-Granite/Stone,Kitchen-Open
- Patio & porch: Covered, Enclosed, Patio
- Exterior features: Landscaping, Patio, Shed
- Pool features: Community
- Spa features: Community
- Fencing: None
- Has view: Yes
- View description: Mountain(s)
Lot
- Size: 1,306 Square Feet
- Features: Private Road, Street Level
Details
- Parcel number: 213170038
- On leased land: Yes
- Zoning description: RP District Residential Park
Construction
Type & style
- Home type: MobileManufactured
- Property subtype: Manufactured Home, Single Family Residence
Materials
- Roof: Rolled/Hot Mop,Shingle
Condition
- New construction: No
- Year built: 1989
Utilities & green energy
- Sewer: Public Sewer
- Water: Public
- Utilities for property: Electricity Available, Natural Gas Available
Green energy
- Energy efficient items: Exposure/Shade
Community & HOA
Community
- Features: Clubhouse, Laundry Facilities, Curbs, Gutter(s), Pool
- Senior community: Yes
HOA
- Has HOA: No
Location
- Region: Bullhead City
Financial & listing details
- Price per square foot: $86/sqft
- Annual tax amount: $175
- Date on market: 3/15/2026
- Cumulative days on market: 33 days
- Date available: 03/15/2026
- Listing terms: Cash,Conventional,1031 Exchange
- Electric utility on property: Yes
- Road surface type: Paved
- Body type: Double Wide
Price history
| Date | Event | Price |
|---|---|---|
| 4/28/2026 | Sold | $115,000-8%$86/sqft |
Source:  Momentum MLS #037121 Report a problem Momentum MLS #037121 Report a problem | ||
| 4/19/2026 | Pending sale | $125,000$93/sqft |
Source: Momentum MLS #037121 Report a problem | ||
| 3/30/2026 | Contingent | $125,000$93/sqft |
Source: Momentum MLS #037121 Report a problem | ||
| 3/29/2026 | Pending sale | $125,000$93/sqft |
Source: Momentum MLS #037121 Report a problem | ||
| 3/29/2026 | Contingent | $125,000$93/sqft |
Source: Momentum MLS #037121 Report a problem | ||
| 3/15/2026 | Listed for sale | $125,000$93/sqft |
Source: Momentum MLS #037121 Report a problem | ||
Public tax history
Tax history is unavailable.
Neighborhood: 86442
Nearby homes
- $80,6003 bd2 ba1.2k sqft2960 Silver Creek Rd LOT 194, Bullhead City, AZ 86442Off Market

- $---- bd-- ba-- sqft2960 Silver Creek Rd LOT 175, Bullhead City, AZ 86442Off Market
- $85,9002 bd2 ba1.4k sqft2960 Silver Creek Rd LOT 180, Bullhead City, AZ 86442Off Market
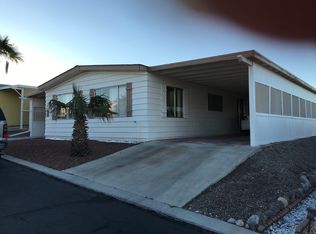
- $145,0002 bd2 ba75 sqft2960 Silver Creek Rd LOT 196, Bullhead City, AZ 86442Sold

- $--2 bd2 ba1.4k sqft2960 Silver Creek Rd LOT 190, Bullhead City, AZ 86442Off Market
- $89,9002 bd2 ba1.5k sqft2960 Silver Creek Rd LOT 150, Bullhead City, AZ 86442For Sale By Owner
- $89,9002 bd2 ba1.4k sqft2960 Silver Creek Rd LOT 171, Bullhead City, AZ 86442For Sale By Owner
- $78,9952 bd2 ba840 sqft2960 Silver Creek Rd LOT 162, Bullhead City, AZ 86442For Sale
Nearby schools
GreatSchools rating
- 2/10Fox Creek Jr High SchoolGrades: 5-8Distance: 2.3 mi
- 3/10Mohave High SchoolGrades: 9-12Distance: 3.1 mi
- 5/10Sunrise Elementary SchoolGrades: PK-5Distance: 3.7 mi
Sell for more on Zillow
Get a Zillow Showcase℠ listing at no additional cost and you could sell for .
$115,400
2% more
+$2,308
With Zillow Showcase(estimated)
$117,708
- Arizona
- Mohave County
- Bullhead City
- 86442
- 2960 Silver Creek Road Unit 174
Nearby cities
Nearby zip codes
Other Bullhead City Topics
