Skip main navigation
Closed
  • $109,000

    2960 Silver Creek Road #194, Bullhead City, AZ 86442

    3beds
    1,248sqft
    Manufactured Home, Single Family Residence
    Built in 1988
    -- sqft lot
    $109,100 Zestimate®
    $87/sqft
    $-- Estimated rent

    Home value

    $109,100

    $101,000 - $118,000

    Not available

    Zestimate® history
    Loading
    Loading...

    Owner options

    List your home for rent

    Find your next renter with Zillow Rental Manager. Plus, with online applications, you can quickly screen prospective tenants – for free.

    Learn more
    Refinance and save

    $498/mo

    Est. payment

    Refinancing to a lower rate could help reduce your monthly payments and save thousands over the life of the loan.

    See today's rates

    $498/mo

    Est. payment

    Explore your selling options

    Work with a Zillow partner agent

    Leverage their expertise and Zillow's premium Showcase listings to get your home seen by more buyers.

    Get started

    List with your own agent

    Get your home in front of millions of buyers by listing it on Zillow.

    Learn how to do it

    Sell it yourself

    Take full control of how buyers see your home on Zillow by listing For Sale by Owner (FSBO).

    List your home

    What's special

    Inviting open floor planUpdated cabinetryFull wrap-around covered patioIn-house laundry room
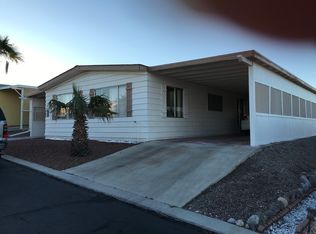
    Welcome to Longridge Mobile Home Park, a well-established 55+ community in Bullhead City offering an affordable, low-maintenance lifestyle in a clean, and friendly setting. This spacious 3-bedroom, 2-bathroom double-wide manufactured home features an inviting open floor plan, thoughtful updates, and exceptional outdoor living space. Step inside to a bright, wide-open living area where the living room, dining area, and kitchen flow together beautifully. The kitchen features updated cabinetry, countertops, and plenty of workspace, making it ideal for everyday living and entertaining. The casual dining area is enhanced by a large front-facing window, while the living room offers plenty of room to gather. Laminate flooring with a wood-like finish extends through the main living areas and hallway. The primary bedroom is generously sized, with room for a sitting area, mirrored wardrobe doors, and an en suite bathroom featuring an updated vanity, walk-in shower, and linen storage. Two additional bedrooms offer flexibility for guests, hobbies, or a home office, and both include mirrored wardrobes. The guest bathroom features an updated vanity and a shower/tub combination. An in-house laundry room adds convenience. Outside, the full wrap-around covered patio and carport create an exceptional extension of the living space. The expansive covered area provides shade and protection along the home while offering plenty of room for outdoor seating, entertaining, or creating your own personal retreat. The carport accommodates two vehicles and includes a shed that can serve as a workshop, storage area, or hobby space. The backyard is a private and cozy retreat, featuring a screened-covered sitting area where you can relax and enjoy the surrounding views. Additional concealed storage behind the lattice provides a convenient place for gardening tools and maintenance equipment. Longridge Mobile Home Park features paved streets, mature landscaping, a clubhouse, swimming pool, and recreation areas. Conveniently located on Silver Creek Road, the community is close to medical facilities, shopping, and Laughlin s casinos and entertainment. Land lease is $595 per month. Buyer to verify all community rules, age requirements, lease terms, and included services with the park.

    Zillow last checked:

    Listing updated:

    Listed by:

    Nichole Klier 928-234-2227,

    BH Keller Williams Arizona Living Realty,

    Tammy Stover 602-425-0858,

    BH Keller Williams Arizona Living Realty

    Bought with:

    Nichole Klier, SA664312000

    BH Keller Williams Arizona Living Realty

    Source: Momentum MLS,MLS#: 042284MLS LogoOriginating MLS: Western AZ Regional Real Estate Data Exchange

    Facts & features

    Interior

    Bedrooms & bathrooms
    • Bedrooms: 3
    • Bathrooms: 2
    • Full bathrooms: 2
    Rooms
    • Room types: Utility Room, Workshop
    Heating
    • Central, Gas
    Cooling
    • Central Air, Electric
    Appliances
    • Included: Dryer, Dishwasher, Disposal, Gas Dryer, Gas Oven, Gas Range, Microwave, Refrigerator, Water Heater, Water Purifier, Washer
    • Laundry: Gas Dryer Hookup, Inside
    Features
    • Ceiling Fan(s), Dining Area, Furnished, Primary Suite, Open Floorplan, Pantry, Shower Only, Solid Surface Counters, Separate Shower, Vaulted Ceiling(s), Window Treatments, Utility Room, Workshop
    • Flooring: Carpet, Laminate, Tile
    • Windows: Window Coverings
    • Has fireplace: No
    • Furnished: Yes
    Interior area
    • Total interior livable area: 1,248 sqft

    Property

    Accessibility
    • Accessibility features: Low Threshold Shower
    Features
    • Entry location: Ceiling Fan(s),Counters-Solid Surface,Dining-Casua
    • Patio & porch: Covered, Patio
    • Exterior features: Landscaping, Shed
    • Pool features: Community
    • Spa features: Community
    • Fencing: None
    • Has view: Yes
    • View description: Mountain(s)
    Lot
    • Features: Private Road, Street Level
    Details
    • Parcel number: 21317033B
    • On leased land: Yes
    • Zoning description: RP District Residential Park

    Construction

    Type & style
    • Home type: MobileManufactured
    • Property subtype: Manufactured Home, Single Family Residence
    Materials
    • Roof: Shingle
    Condition
    • New construction: No
    • Year built: 1988

    Utilities & green energy

    • Sewer: Public Sewer
    • Water: Public
    • Utilities for property: Electricity Available, Natural Gas Available

    Community & HOA

    Community
    • Features: Clubhouse, Pool
    • Senior community: Yes
    HOA
    • Has HOA: No
    Location
    • Region: Bullhead City

    Financial & listing details

    • Price per square foot: $87/sqft
    • Annual tax amount: $275
    • Date on market: 9/17/2026
    • Cumulative days on market: 18 days
    • Listing terms: Cash,1031 Exchange
    • Electric utility on property: Yes
    • Body type: Double Wide

    Price history

    DateEventPrice
    10/16/2026Sold$109,000$87/sqft
    Source: Momentum MLS #042284 Report a problem
    10/5/2026Pending sale$109,000$87/sqft
    Source: Momentum MLS #042284 Report a problem
    9/17/2026Listed for sale$109,000+195.4%$87/sqft
    Source: Momentum MLS #042284 Report a problem
    4/27/2017Listing removed$36,900$30/sqft
    Source: Neighborhood Mobile Home Sales Report a problem
    4/20/2017Listed for sale$36,900$30/sqft
    Source: Neighborhood Mobile Home Sales Report a problem

    Public tax history

    Tax history is unavailable.

    Neighborhood: 86442

    Nearby schools

    GreatSchools rating
    Sell for more on Zillow
    Get a Zillow Showcase℠ listing at no additional cost and you could sell for .
    $109,100
    2% more
    +$2,182
    With Zillow Showcase(estimated)

    $111,282

    Sell for more on Zillow
    Get a Zillow Showcase℠ listing at no additional cost and you could sell for .
    $109,100
    2% more
    +$2,182
    With Zillow Showcase(estimated)

    $111,282