1987 Single Wide Kaufman and Broad Manufactured home located in the very desirable Longridge Mobile Home Park. Home is located on a corner lot with a view of the Laughlin Casinos and Colorado River. Home has a split floor plan with 2 bathrooms and 2 bedrooms, Master has a walk in shower. Park is a leased monthly rent of $530 which includes trash and amenities. Park has a pool, spa, club house with activities weekly, billiard room, laundry room, conversational fire pit area. RV parking is available on site, dog park.
Closed
$65,000
2960 Silver Creek Rd Lot 46, Bullhead City, AZ 86442
2beds
896sqft
Manufactured Home, Single Family Residence
Built in 1987
-- sqft lot
$52,100 Zestimate®
$73/sqft
$1,092 Estimated rent
Home value
$52,100
$42,000 - $61,000
$1,092/mo
Zestimate® history
Owner options
List your home for rent
$1,092/mo
Rent Zestimate®
Find your next renter with Zillow Rental Manager. Plus, with online applications, you can quickly screen prospective tenants – for free.
$1,092/mo
Rent Zestimate®
Refinance and save
$827/mo
Est. payment
Refinancing to a lower rate could help reduce your monthly payments and save thousands over the life of the loan.
$827/mo
Est. payment
Explore your selling options
Work with a Zillow partner agent
Leverage their expertise and Zillow's premium Showcase listings to get your home seen by more buyers.
Get startedList with your own agent
Get your home in front of millions of buyers by listing it on Zillow.
Learn how to do itSell it yourself
Take full control of how buyers see your home on Zillow by listing For Sale by Owner (FSBO).
List your homeWhat's special
Single wide kaufmanSplit floor planLaundry roomClub houseBilliard roomConversational fire pit area
Zillow last checked:
Listing updated:
Listed by:
Joseph Cairns 928-310-5474,
Mercer Realty
Bought with:
Joseph Cairns, SA696344000
Mercer Realty
Source: Momentum MLS,MLS#: 003135 Originating MLS: Western AZ Regional Real Estate Data Exchange
Originating MLS: Western AZ Regional Real Estate Data ExchangeFacts & features
Interior
Bedrooms & bathrooms
- Bedrooms: 2
- Bathrooms: 2
- Full bathrooms: 2
Heating
- Central, Electric
Cooling
- Central Air, Electric
Appliances
- Included: Dryer, Dishwasher, Gas Dryer, Gas Oven, Gas Range, Refrigerator, Washer
- Laundry: Laundry in Utility Room
Features
- Dining Area, Furnished, Laminate Counters, Laminate Countertop, Window Treatments
- Flooring: Carpet, Vinyl
- Windows: Window Coverings
- Has fireplace: No
- Furnished: Yes
Interior area
- Total interior livable area: 896 sqft
Property
Parking
- Total spaces: 1
- Parking features: Carport
- Carport spaces: 1
Accessibility
- Accessibility features: Low Threshold Shower
Features
- Entry location: Counters-Laminate,Dining-Casual,Furnished,Kitchen-
- Patio & porch: Covered, Patio
- Exterior features: Landscaping, Shed
- Pool features: Heated, Community
- Has spa: Yes
- Spa features: Community, Hot Tub
- Fencing: None
- Has view: Yes
- View description: Casino, Mountain(s), River
- Has water view: Yes
- Water view: River
Lot
- Features: Corner Lot, Private Road, Street Level
Details
- Parcel number: xxxxxxxx
- On leased land: Yes
- Zoning description: R1FB Res: SF Factory Builit
Construction
Type & style
- Home type: MobileManufactured
- Property subtype: Manufactured Home, Single Family Residence
Materials
- Roof: Shingle
Condition
- New construction: No
- Year built: 1987
Utilities & green energy
- Electric: 110 Volts
- Sewer: Public Sewer
- Water: Public
- Utilities for property: Electricity Available, Natural Gas Available, Underground Utilities
Green energy
- Water conservation: Water-Smart Landscaping
Community & HOA
Community
- Features: Clubhouse, Laundry Facilities, Curbs, Gutter(s), Pool
- Senior community: Yes
HOA
- Has HOA: Yes
- HOA fee: $530 monthly
- HOA name: Longridge Management
Location
- Region: Bullhead City
Financial & listing details
- Price per square foot: $73/sqft
- Annual tax amount: $275
- Date on market: 7/8/2023
- Cumulative days on market: 97 days
- Listing terms: Cash,Conventional
- Electric utility on property: Yes
- Road surface type: Paved
- Body type: Single Wide
Price history
| Date | Event | Price |
|---|---|---|
| 8/7/2023 | Sold | $65,000-3%$73/sqft |
Source:  Momentum MLS #003135 Report a problem Momentum MLS #003135 Report a problem | ||
| 8/1/2023 | Pending sale | $67,000$75/sqft |
Source: Momentum MLS #003135 Report a problem | ||
| 7/11/2023 | Contingent | $67,000$75/sqft |
Source: Momentum MLS #003135 Report a problem | ||
| 7/10/2023 | Pending sale | $67,000$75/sqft |
Source: Momentum MLS #003135 Report a problem | ||
| 7/8/2023 | Listed for sale | $67,000$75/sqft |
Source: Momentum MLS #003135 Report a problem | ||
Public tax history
Tax history is unavailable.
Neighborhood: 86442
Nearby homes
- $95,0002 bd2 ba1.2k sqft2960 Silver Creek Rd LOT 201, Bullhead City, AZ 86442Sold

- $115,0003 bd2 ba1.1k sqft2960 Silver Creek Rd #112, Bullhead City, AZ 86442For Sale
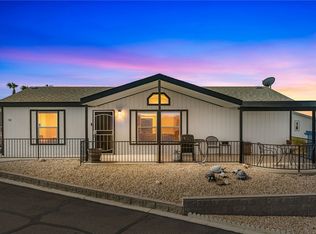
- $82,5002 bd2 ba1k sqft2960 Silver Creek Rd LOT 122, Bullhead City, AZ 86442For Sale
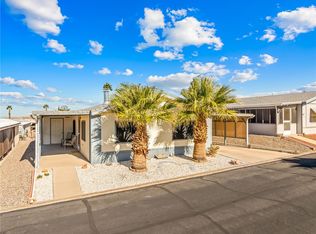
- $--3 bd2 ba1.4k sqft2960 Silver Creek Rd LOT 54, Bullhead City, AZ 86442Off Market
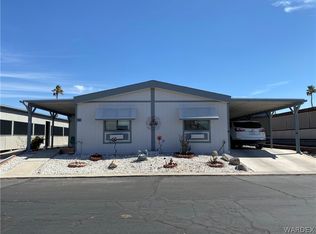
- $--2 bd1 ba784 sqft2960 Silver Creek Rd LOT 130, Bullhead City, AZ 86442Off Market
- $--2 bd2 ba1.1k sqft2960 Silver Creek Rd LOT 75, Bullhead City, AZ 86442Off Market
- $129,0002 bd2 ba1.3k sqft2960 Silver Creek Rd LOT 52, Bullhead City, AZ 86442For Sale
- $--2 bd2 ba1.3k sqft2960 Silver Creek Rd LOT 135, Bullhead City, AZ 86442Off Market
Nearby schools
GreatSchools rating
- 2/10Fox Creek Jr High SchoolGrades: 5-8Distance: 2.4 mi
- 3/10Mohave High SchoolGrades: 9-12Distance: 3 mi
- 5/10Sunrise Elementary SchoolGrades: PK-5Distance: 3.6 mi
Sell for more on Zillow
Get a Zillow Showcase℠ listing at no additional cost and you could sell for .
$52,100
2% more
+$1,042
With Zillow Showcase(estimated)
$53,142
- Arizona
- Mohave County
- Bullhead City
- 86442
- 2960 Silver Creek Rd Lot 46
Nearby cities
Nearby zip codes
Other Bullhead City Topics
