Incredible Views, Spacious Living & Move-In Ready! Wake up to breathtaking panoramic views of the Laughlin Casinos, Bullhead City lights, and the surrounding mountain ranges from this beautifully maintained 3-bedroom, 2-bath home. Designed with comfort and functionality in mind, this home features a bright, open-concept floor plan that seamlessly connects the spacious living room and updated kitchen perfect for entertaining or enjoying everyday living. The kitchen offers an abundance of cabinetry, generous counter space, and an efficient layout that any home chef will appreciate. Throughout most of the home, you'll find upgraded vinyl and tile flooring, providing both style and easy maintenance. Ceiling fans add year-round comfort, while large windows allow natural light to fill the living spaces and showcase the incredible views. The spacious primary suite offers a peaceful retreat with a large bedroom and an ensuite bathroom featuring plenty of storage and room to unwind. Two additional bedrooms provide flexibility for guests, a home office, or hobbies. Whether you're relaxing indoors or taking in the stunning desert sunsets and sparkling city lights, this home offers the perfect blend of comfort, space, and unforgettable views. this welcoming 55+ community offers resort-style amenities including a sparkling swimming pool and hot tub, billiard room, and community center/clubhouse perfect for socializing. Additional conveniences include a dog park, on-site mail room, and off-street parking on paved streets. RV/boat parking is available for residents with larger vehicles. Pet-friendly (restrictions apply). A well-maintained community close to the Colorado River, Laughlin casinos, dining, shopping, and medical facilities. Buyer to verify any information deemed necessary or pertainant to buyer.
Active
$115,000
2960 Silver Creek Road #112, Bullhead City, AZ 86442
3beds
1,152sqft
Manufactured Home, Single Family Residence
Built in 2002
1,152 Square Feet Lot
$107,600 Zestimate®
$100/sqft
$-- HOA
What's special
Updated kitchenBright open-concept floor planDog parkGenerous counter spaceAbundance of cabinetry
- 47 days
- 962
- 33
Zillow last checked:
Listing updated:
Listed by:
Tammy Stover 602-425-0858,
BH Keller Williams Arizona Living Realty,
Nichole Klier 928-234-2227,
BH Keller Williams Arizona Living Realty
Source: Momentum MLS,MLS#: 040549 Originating MLS: Western AZ Regional Real Estate Data Exchange
Originating MLS: Western AZ Regional Real Estate Data ExchangeFacts & features
Interior
Bedrooms & bathrooms
- Bedrooms: 3
- Bathrooms: 2
- Full bathrooms: 2
Rooms
- Room types: Utility Room, Workshop
Heating
- Central, Gas
Cooling
- Central Air, Electric
Appliances
- Included: Dryer, Gas Oven, Gas Range, Refrigerator, Washer
- Laundry: Electric Dryer Hookup, Gas Dryer Hookup
Features
- Ceiling Fan(s), Dining Area, Laminate Counters, Laminate Countertop, Primary Suite, Open Floorplan, Vaulted Ceiling(s), Walk-In Closet(s), Window Treatments, Utility Room, Workshop
- Flooring: Carpet, Tile, Vinyl
- Windows: Window Coverings
- Has fireplace: No
Interior area
- Total structure area: 1,152
- Total interior livable area: 1,152 sqft
Video & virtual tour
Property
Parking
- Total spaces: 1
- Parking features: Carport
- Carport spaces: 1
Features
- Entry location: Ceiling Fan(s),Counters-Laminate,Dining-Casual,Ope
- Patio & porch: Covered, Patio
- Exterior features: Landscaping, Outdoor Grill, Shed
- Pool features: Community
- Spa features: Community
- Fencing: None
- Has view: Yes
- View description: Casino, Mountain(s)
Lot
- Size: 1,152 Square Feet
- Dimensions: 24 x 48
- Features: Private Road, Street Level
Details
- Parcel number: 21317003B
- On leased land: Yes
- Zoning description: RP District Residential Park
Construction
Type & style
- Home type: MobileManufactured
- Property subtype: Manufactured Home, Single Family Residence
Materials
- Roof: Shingle
Condition
- New construction: No
- Year built: 2002
Details
- Builder name: Palm Harbor
Utilities & green energy
- Sewer: Public Sewer
- Water: Public
- Utilities for property: Electricity Available, Natural Gas Available
Green energy
- Energy efficient items: Exposure/Shade
- Water conservation: Water-Smart Landscaping
Community & HOA
Community
- Features: Clubhouse, Gated, Laundry Facilities, Pool
- Senior community: Yes
HOA
- Has HOA: No
Location
- Region: Bullhead City
Financial & listing details
- Price per square foot: $100/sqft
- Annual tax amount: $275
- Date on market: 7/16/2026
- Cumulative days on market: 228 days
- Listing terms: Cash,Conventional,1031 Exchange
- Electric utility on property: Yes
- Body type: Double Wide
Estimated market value
$107,600
$102,000 - $113,000
Not available
Price history
| Date | Event | Price |
|---|---|---|
| 7/15/2026 | Listed for sale | $115,000$100/sqft |
Source:  Momentum MLS #040549 Report a problem Momentum MLS #040549 Report a problem | ||
Public tax history
Tax history is unavailable.
Monthly payment
Climate risks
Neighborhood: 86442
- $95,0002 bd2 ba1.2k sqft2960 Silver Creek Rd LOT 201, Bullhead City, AZ 86442Sold

- $52,1002 bd2 ba896 sqft2960 Silver Creek Rd LOT 46, Bullhead City, AZ 86442Off Market

- $--749 acresBullhead City Pkwy, Bullhead Bity, AZ 86442Off Market

- $79,9002 bd2 ba1k sqft2960 Silver Creek Rd LOT 122, Bullhead City, AZ 86442For Sale
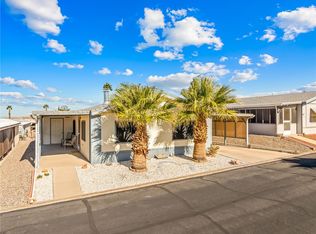
Similar homes
- $109,9002 bd2 ba1.2k sqft2960 Silver Creek Rd Lot 83, Bullhead City, AZ 86442For Sale By Owner

- $115,9002 bd2 ba750 sqft2000 Ramar Road #566, Bullhead City, AZ 86442For Sale
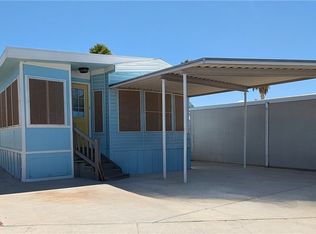 MLS ID #039854, Tamara "Tammie" Swanson, Blue River Realty, LLC. Momentum MLS
 - $129,0002 bd2 ba1.3k sqft2960 Silver Creek Rd No 52, Bullhead City, AZ 86442For Sale
 MLS ID #039059, Lois Briesemeister, US SOUTHWEST®. Momentum MLS
 - $110,0002 bd2 ba1.2k sqft2960 N Silver Creek Road #92, Bullhead City, AZ 86442For Sale
 MLS ID #036004, Katherine "Kathi" Ritterhouse, US SOUTHWEST®. Momentum MLS
 - $125,0003 bd2 ba1k sqft464 Harbor Dr, Bullhead City, AZ 86442For Sale
 MLS ID #1039693, Victorria Johnson, Keller Williams Arizona Living Realty. Lake Havasu AOR
