Set within the sought-after Bridges community, this Lennar resale offers a thoughtful balance of privacy, comfort, and everyday livability. Backing to protected wetlands with no neighbors behind, the home enjoys a serene, natural setting that feels quietly removed while remaining steps from parks, trails, and community amenities. Inside, light-filled living spaces unfold across an open, well-designed layout, enhanced by custom millwork, fresh interior finishes, and a seamless flow ideal for both daily living and entertaining. The main level is anchored by a welcoming living room with a gas fireplace and custom feature wall, connecting effortlessly to the kitchen and dining areas designed for gathering and connection. Upstairs, high ceilings and a dramatic window along the stairwell create an airy transition to private bedroom spaces and a generous secondary living area. The primary suite serves as a peaceful retreat, featuring multiple windows, a cozy reading nook overlooking greenery, and a spa-inspired five-piece bath with a soaking tub set behind privacy glass. Outdoors, a fully fenced yard with Belgard stone pavers opens to a tranquil green backdrop that will remain undeveloped. A rare opportunity to enjoy refined living, privacy, and a true sense of community in one of the area’s most thoughtfully planned neighborhoods.
Sold
Listed by: Real Broker LLC • Wahid Noori
Bought with: KW Mountains to Sound Realty
$785,000
29605 120th Court SE, Auburn, WA 98092
4beds
2,704sqft
Single Family Residence
Built in 2019
5,127 Square Feet Lot
$782,700 Zestimate®
$290/sqft
$3,917 Estimated rent
Home value
$782,700
$720,000 - $845,000
$3,917/mo
Zestimate® history
Owner options
List your home for rent
$3,917/mo
Rent Zestimate®
Find your next renter with Zillow Rental Manager. Plus, with online applications, you can quickly screen prospective tenants – for free.
$3,917/mo
Rent Zestimate®
Refinance and save
$5,028/mo
Est. payment
Refinancing to a lower rate could help reduce your monthly payments and save thousands over the life of the loan.
$5,028/mo
Est. payment
Explore your selling options
Work with a Zillow partner agent
Leverage their expertise and Zillow's premium Showcase listings to get your home seen by more buyers.
Get startedList with your own agent
Get your home in front of millions of buyers by listing it on Zillow.
Learn how to do itSell it yourself
Take full control of how buyers see your home on Zillow by listing For Sale by Owner (FSBO).
List your homeWhat's special
Fresh interior finishesCustom feature wallHigh ceilingsCustom millworkOpen well-designed layoutLight-filled living spacesSerene natural setting
Zillow last checked:
Listing updated:
Listed by:
Wahid Noori,
Real Broker LLC
Bought with:
Adrian Wong, 135928
KW Mountains to Sound Realty
Source: NWMLS as distributed by MLS GRID,MLS#: 2478076
Facts & features
Interior
Bedrooms & bathrooms
- Bedrooms: 4
- Bathrooms: 3
- Full bathrooms: 2
- 1/2 bathrooms: 1
- Main level bathrooms: 1
Heating
- Fireplace, 90%+ High Efficiency, Forced Air, Natural Gas
Cooling
- Has cooling: Yes
Appliances
- Included: Dishwasher, Disposal, Dryer, Microwave, Refrigerator, Stove(s)/Range(s), Washer, Dishwasher(s), Dryer(s), Garbage Disposal, Microwave(s), Refrigerator(s), Washer(s), Water Heater: Gas, Water Heater Location: Garage
Features
- Bath Off Primary, Dining Room, Loft, Pantry
- Flooring: Laminate, Vinyl, Carpet
- Windows: Dbl Pane/Storm Window
- Basement: None
- Number of fireplaces: 1
- Fireplace features: Gas, Main Level: 1, Fireplace
Interior area
- Total structure area: 2,704
- Total interior livable area: 2,704 sqft
Property
Parking
- Total spaces: 2
- Parking features: Attached Garage
- Has attached garage: Yes
- Covered spaces: 2
Features
- Levels: Two
- Stories: 2
- Entry location: Main
- Patio & porch: Bath Off Primary, Dbl Pane/Storm Window, Dining Room, Fireplace, Loft, Pantry, Walk-In Closet(s), Water Heater
- Has view: Yes
- View description: Territorial
Lot
- Size: 5,127 Square Feet
- Features: Corner Lot, Cul-De-Sac, Dead End Street, Secluded, Sidewalk, Cable TV, Fenced-Partially, Gas Available, High Speed Internet, Patio
- Topography: Level
Details
- Parcel number: 1085621240
- Special conditions: Standard
Construction
Type & style
- Home type: SingleFamily
- Architectural style: 2 Story
- Property subtype: Single Family Residence
Materials
- Cement Planked, Cement Plank
- Foundation: Poured Concrete
- Roof: Composition
Condition
- Good
- Year built: 2019
- Major remodel year: 2019
Utilities & green energy
- Electric: Company: Puget Sound Energy
- Sewer: Sewer Connected, Company: City of Auburn
- Water: Public, Company: City of Kent
Community & HOA
Community
- Features: CCRs
- Subdivision: Lea Hill
HOA
- Services included: Common Area Maintenance
- HOA fee: $120 monthly
Location
- Region: Auburn
Financial & listing details
- Price per square foot: $290/sqft
- Tax assessed value: $772,000
- Annual tax amount: $8,672
- Date on market: 3/27/2026
- Cumulative days on market: 117 days
- Listing terms: Conventional,FHA,VA Loan
- Inclusions: Dishwasher(s), Dryer(s), Garbage Disposal, Microwave(s), Refrigerator(s), Stove(s)/Range(s), Washer(s)
Price history
| Date | Event | Price |
|---|---|---|
| 3/18/2026 | Sold | $785,000$290/sqft |
Source:  NWMLS as distributed by MLS GRID #2478076 Report a problem NWMLS as distributed by MLS GRID #2478076 Report a problem | ||
| 3/4/2026 | Pending sale | $785,000$290/sqft |
Source: NWMLS as distributed by MLS GRID #2478076 Report a problem | ||
| 2/10/2026 | Listed for sale | $785,000+44%$290/sqft |
Source: NWMLS as distributed by MLS GRID #2478076 Report a problem | ||
| 6/5/2019 | Sold | $544,950$202/sqft |
Source: Public Record Report a problem | ||
Public tax history
| Year | Property taxes | Tax assessment |
|---|---|---|
| 2025 | $9,544 +10.1% | $772,000 +3.5% |
| 2024 | $8,672 +9.7% | $746,000 +13.5% |
| 2023 | $7,908 -1.4% | $657,000 -9.6% |
| 2022 | $8,021 +8.5% | $727,000 +25.6% |
| 2021 | $7,390 +7.8% | $579,000 +14.4% |
| 2020 | $6,857 +2.5% | $506,000 +2.4% |
| 2019 | $6,688 +403.1% | $494,000 +308.3% |
| 2018 | $1,329 -14.7% | $121,000 +10% |
| 2017 | $1,558 +115.6% | $110,000 |
| 2016 | $723 | $110,000 +103.7% |
| 2015 | $723 | $54,000 +1.9% |
| 2014 | $723 | $53,000 +8.2% |
| 2013 | $723 | $49,000 |
| 2012 | -- | $49,000 -14% |
| 2011 | -- | $57,000 +9.6% |
| 2010 | -- | $52,000 |
| 2009 | -- | $52,000 |
Find assessor info on the county website
Neighborhood: Lea Hill
Nearby homes
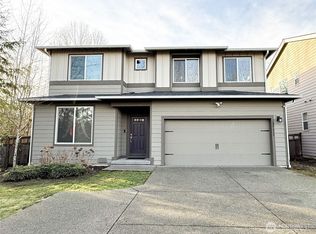
- $820,0005 bd3 ba3k sqft29619 120th Ct SE, Auburn, WA 98092Sold
- $727,500-- bd-- ba2.5k sqft29429 120th Ave SE LOT 235, Kent, WA 98092Off Market
- $800,0005 bd3 ba3k sqft12009 SE 297th Pl, Auburn, WA 98092Sold
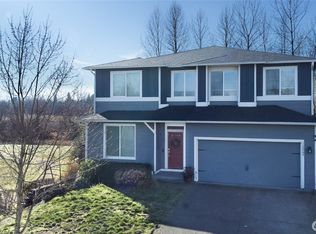
- $849,9004 bd3 ba3.3k sqft29613 118th Pl SE, Auburn, WA 98092Sold
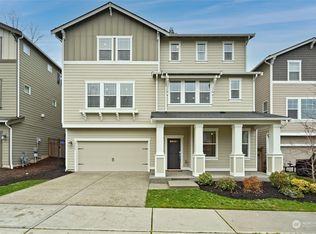
- $825,0004 bd3 ba3.3k sqft29621 118th Pl SE, Auburn, WA 98092Sold
- $675,0003 bd3 ba2.2k sqft29421 120th Ave SE, Auburn, WA 98092Pending
- $615,0003 bd3 ba1.9k sqft29414 120th Ave SE, Auburn, WA 98092Sold
- $725,0003 bd3 ba2.6k sqft29413 SE 120th Ave SE LOT 238, Kent, WA 98092Off Market
Nearby schools
GreatSchools rating
- 4/10Arthur Jacobsen Elementary SchoolGrades: PK-5Distance: 0.7 mi
- 3/10Rainier Middle SchoolGrades: 6-8Distance: 0.6 mi
- 4/10Auburn Mountainview High SchoolGrades: 9-12Distance: 0.6 mi
Schools provided by the listing agent
- Elementary: Lea Hill Elem
- Middle: Rainier Mid
- High: Mountainview High
Source: NWMLS as distributed by MLS GRID. This data may not be complete. We recommend contacting the local school district to confirm school assignments for this home.
Get a cash offer in 3 minutes
Find out how much your home could sell for in as little as 3 minutes with a no-obligation cash offer.
Estimated market value
$782,700
Get a cash offer in 3 minutes
Find out how much your home could sell for in as little as 3 minutes with a no-obligation cash offer.
Estimated market value
$782,700
- Washington
- King County
- Auburn
- 98092
- Lea Hill
- 29605 120th Court SE
Nearby cities
Nearby neighborhoods
Nearby zip codes
Other Auburn Topics
