Skip main navigation
Sold
  • Listed by: RE/MAX Northwest
    Bought with: ZNonMember-Office-MLS
    $837,500

    29606 S 1877 PR SE, Kennewick, WA 99337

    5beds
    3,202sqft
    Single Family Residence
    Built in 2003
    2.74 Acres Lot
    $853,400 Zestimate®
    $262/sqft
    $3,845 Estimated rent

    Home value

    $853,400

    $811,000 - $896,000

    $3,845/mo

    Zestimate® history
    Loading
    Loading...

    Owner options

    List your home for rent

    $3,845/mo

    Rent Zestimate®

    Find your next renter with Zillow Rental Manager. Plus, with online applications, you can quickly screen prospective tenants – for free.

    Learn more

    $3,845/mo

    Rent Zestimate®

    Refinance and save

    $5,017/mo

    Est. payment

    Refinancing to a lower rate could help reduce your monthly payments and save thousands over the life of the loan.

    See today's rates

    $5,017/mo

    Est. payment

    Explore your selling options

    Work with a Zillow partner agent

    Leverage their expertise and Zillow's premium Showcase listings to get your home seen by more buyers.

    Get started

    List with your own agent

    Get your home in front of millions of buyers by listing it on Zillow.

    Learn how to do it

    Sell it yourself

    Take full control of how buyers see your home on Zillow by listing For Sale by Owner (FSBO).

    List your home

    What's special

    Recreation rmWalk-in pantryAdjacent bathWine bar areaMaple hardwood floorsPowder roomVaulted ceilings
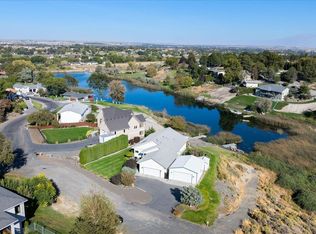
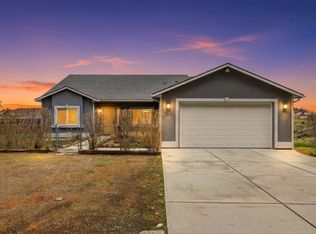
    Enjoy views of Columbia River Valley and Elliot Lake in sunny Eastern WA in this custom 3,202 sq ft 1-story home with a daylight basement. Home features maple hardwood floors, vaulted ceilings, vaulted great rm & dining rm, open island kitchen with oversized informal dining/keeping rm & walk-in pantry, huge laundry/home studio with built-ins, powder room, 4 bdrms including the primary suite all on the main floor & another bdrm/office downstairs with custom built-ins, adjacent bath with large tiled shower, recreation rm and kitchenette, wine bar area, machine room and storage/wine cellar room. Lower walk-out level, could easily used as a semi-independent living suite. Property has lush and beautiful landscaping w/pastures, garden & pond.

    Zillow last checked:

    Listing updated:

    Listed by:

    Nate Biehl,

    RE/MAX Northwest

    Bought with:

    Non Member ZDefault

    ZNonMember-Office-MLS

    Source: NWMLS as distributed by MLS GRID,MLS#: 2160024MLS Logo

    Facts & features

    Interior

    Bedrooms & bathrooms
    • Bedrooms: 5
    • Bathrooms: 4
    • Full bathrooms: 2
    • 3/4 bathrooms: 1
    • 1/2 bathrooms: 1
    • Main level bedrooms: 4
    Primary bedroom
    • Level: Main
    Bedroom
    • Level: Lower
    Bedroom
    • Level: Main
    Bedroom
    • Level: Main
    Bedroom
    • Level: Main
    Bathroom full
    • Level: Main
    Bathroom full
    • Level: Main
    Bathroom three quarter
    • Level: Lower
    Other
    • Level: Main
    Bonus room
    • Level: Lower
    Dining room
    • Level: Main
    Entry hall
    • Level: Main
    Family room
    • Level: Main
    Great room
    • Level: Main
    Kitchen with eating space
    • Level: Main
    Living room
    • Level: Main
    Rec room
    • Level: Lower
    Utility room
    • Level: Main
    Heating
    • Ductless HP-Mini Split, Forced Air, Heat Pump, Electric
    Cooling
    • Forced Air
    Appliances
    • Included: Dishwasher_, Double Oven, Refrigerator_, StoveRange_, Dishwasher, Refrigerator, StoveRange, Water Heater: Electric Tank, Water Heater Location: Basement
    Features
    • Bath Off Primary, Central Vacuum, Ceiling Fan(s), Dining Room
    • Flooring: Ceramic Tile, Hardwood, Vinyl Plank, Carpet
    • Windows: Double Pane/Storm Window
    • Basement: Daylight,Finished
    • Has fireplace: No
    • Fireplace features: Pellet Stove
    Interior area
    • Total structure area: 3,202
    • Total interior livable area: 3,202 sqft

    Property

    Parking
    • Total spaces: 3
    • Parking features: RV Parking, Attached Garage
    • Attached garage spaces: 3
    Features
    • Levels: One
    • Stories: 1
    • Entry location: Main
    • Patio & porch: Ceramic Tile, Hardwood, Wall to Wall Carpet, Second Kitchen, Bath Off Primary, Built-In Vacuum, Ceiling Fan(s), Double Pane/Storm Window, Dining Room, Sprinkler System, Vaulted Ceiling(s), Walk-In Closet(s), Walk-In Pantry, Wet Bar, Wine Cellar, Water Heater
    • Has view: Yes
    • View description: City, Lake, Territorial
    • Has water view: Yes
    • Water view: Lake
    Lot
    • Size: 2.74 Acres
    • Features: Secluded, Cabana/Gazebo, Deck, Fenced-Fully, Fenced-Partially, Irrigation, Outbuildings, Patio, RV Parking, Sprinkler System, Stable
    • Topography: Equestrian,PartialSlope,Sloped
    • Residential vegetation: Brush, Fruit Trees, Garden Space, Pasture
    Details
    • Parcel number: 119802012621002
    • Zoning description: Jurisdiction: County
    • Special conditions: Standard

    Construction

    Type & style
    • Home type: SingleFamily
    • Property subtype: Single Family Residence
    Materials
    • Wood Products
    • Foundation: Poured Concrete
    • Roof: Composition
    Condition
    • Year built: 2003

    Utilities & green energy

    • Electric: Company: Benton PUD
    • Sewer: Septic Tank, Company: NA - Private Septic
    • Water: Individual Well, Company: NA - Private Well

    Community & neighborhood

    Location
    • Region: Kennewick
    • Subdivision: Kennewick

    Other

    Other facts
    • Listing terms: Conventional,FHA,VA Loan
    • Cumulative days on market: 905 days

    Price history

    DateEventPrice
    2/27/2024Sold$837,500-1.5%$262/sqft
    Source: NWMLS as distributed by MLS GRID #2160024 Report a problem
    2/1/2024Pending sale$850,000$265/sqft
    Source: NWMLS as distributed by MLS GRID #2160024 Report a problem
    11/25/2023Contingent$850,000$265/sqft
    Source: NWMLS as distributed by MLS GRID #2160024 Report a problem
    11/25/2023Pending sale$850,000$265/sqft
    Source: Yakima #23-2016 Report a problem
    10/16/2023Price change$850,000-2.9%$265/sqft
    Source: PACMLS #271134 Report a problem
    9/9/2023Listed for sale$875,000+94.4%$273/sqft
    Source: NWMLS as distributed by MLS GRID #2160024 Report a problem
    12/14/2018Sold$450,000-1.7%$141/sqft
    Source: Public Record Report a problem
    11/20/2018Pending sale$458,000$143/sqft
    Source: RE/MAX Northwest Realtors #232442 Report a problem
    11/13/2018Price change$458,000-3.6%$143/sqft
    Source: RE/MAX Professionals #232442 Report a problem
    9/8/2018Listed for sale$475,000$148/sqft
    Source: RE/MAX Professionals #232442 Report a problem

    Public tax history

    YearProperty taxesTax assessment
    2024$4,445 +0.5%$490,780
    2023$4,422 +9.3%$490,780
    2022$4,044 -29.3%$490,780 -6.6%
    2021$5,720 +11.1%$525,540 +13.6%
    2020$5,148 -14.3%$462,630 -2.1%
    2019$6,010 +17.8%$472,420 +15.8%
    2018$5,101 -1.5%$408,000 +17.7%
    2017$5,180 +16.3%$346,510
    2016$4,455 $346,510 +10%
    2015$4,455 +0.2%$315,070 +0.9%
    2014$4,445 $312,250
    2013$4,445 $312,250 -6.8%
    2012-- $335,190
    2011-- $335,190
    2010-- $335,190 +28.8%
    2009-- $260,300
    2008-- --
    2007-- --
    2006-- --

    Find assessor info on the county website

    Neighborhood: 99337

    Nearby schools

    GreatSchools rating
    Get pre-qualified for a loan
    At Zillow Home Loans, we can pre-qualify you in as little as 5 minutes with no impact to your credit score.

    An equal housing lender. NMLS #10287.

    Sell for more on Zillow
    Get a Zillow Showcase℠ listing at no additional cost and you could sell for .
    $853,400
    2% more
    +$17,068
    With Zillow Showcase(estimated)
    $870,468