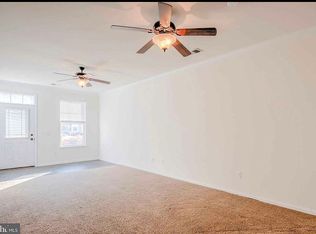
Spacious townhouse in the popular Retreat at Millstone Community. Large living area, open kitchen-dining-sun room and 1/2 bath on the first floor. The 2nd floor features a spacious primary bedroom with en-suite bath and walk in closets. There are 2 guest bedrooms, a hall bath and laundry on the 2nd floor. There is a patio off the sunroom, and a one car garage. The community offers a club house and pool. Located close to shopping, schools and just minutes to the Delaware Beaches.
Sold for $275,000
$275,000
29608 Cobblestone Way #1904, Millsboro, DE 19966
3beds
2,348sqft
Townhouse
Built in 2007
-- sqft lot
$284,500 Zestimate®
$117/sqft
$2,185 Estimated rent
Home value
$284,500
$265,000 - $304,000
$2,185/mo
Zestimate® history
Owner options
List your home for rent
$2,185/mo
Rent Zestimate®
Find your next renter with Zillow Rental Manager. Plus, with online applications, you can quickly screen prospective tenants – for free.
$2,185/mo
Rent Zestimate®
Refinance and save
$1,326/mo
Est. payment
Refinancing to a lower rate could help reduce your monthly payments and save thousands over the life of the loan.
$1,326/mo
Est. payment
Explore your selling options
Work with a Zillow partner agent
Leverage their expertise and Zillow's premium Showcase listings to get your home seen by more buyers.
Get startedList with your own agent
Get your home in front of millions of buyers by listing it on Zillow.
Learn how to do itSell it yourself
Take full control of how buyers see your home on Zillow by listing For Sale by Owner (FSBO).
List your homeWhat's special
Zillow last checked:
Listing updated:
Listed by:
SUSAN MILLS 302-934-3970,
JACK LINGO MILLSBORO
Bought with:
Dee Cross, R1-0002570
Callaway Farnell & Moore
Source: Bright MLS,MLS#: DESU2069350
Facts & features
Interior
Bedrooms & bathrooms
- Bedrooms: 3
- Bathrooms: 3
- Full bathrooms: 2
- 1/2 bathrooms: 1
- Main level bathrooms: 1
Basement
- Area: 0
Heating
- Heat Pump, Propane
Cooling
- Central Air, Heat Pump, Electric
Appliances
- Included: Microwave, Dishwasher, Disposal, Dryer, Oven/Range - Electric, Refrigerator, Washer, Water Heater
- Laundry: Upper Level
Features
- Ceiling Fan(s), Combination Kitchen/Dining, Dining Area, Family Room Off Kitchen, Floor Plan - Traditional, Walk-In Closet(s), Dry Wall
- Flooring: Carpet, Tile/Brick
- Doors: Insulated
- Windows: Double Hung
- Has basement: No
- Has fireplace: No
Interior area
- Total structure area: 2,348
- Total interior livable area: 2,348 sqft
- Finished area above ground: 2,348
- Finished area below ground: 0
Property
Parking
- Total spaces: 3
- Parking features: Garage Faces Front, Asphalt, Attached, Driveway
- Attached garage spaces: 1
- Uncovered spaces: 2
Accessibility
- Accessibility features: None
Features
- Levels: Two
- Stories: 2
- Patio & porch: Patio
- Pool features: Community
- Has view: Yes
- View description: Street
Lot
- Features: Landscaped, Level, Middle Of Block
Details
- Additional structures: Above Grade, Below Grade
- Parcel number: 13316.00138.011904
- Zoning: TN
- Special conditions: Standard
- Other equipment: None
Construction
Type & style
- Home type: Townhouse
- Architectural style: Traditional
- Property subtype: Townhouse
Materials
- Frame
- Foundation: Slab
- Roof: Architectural Shingle
Condition
- Very Good
- New construction: No
- Year built: 2007
Utilities & green energy
- Electric: Circuit Breakers
- Sewer: Public Sewer
- Water: Public
- Utilities for property: Cable Available, Electricity Available, Propane - Community, Cable
Community & HOA
Community
- Features: Pool
- Condo and coop fee: $221 monthly
- Subdivision: Retreat At Millstone
HOA
- Has HOA: Yes
- Amenities included: Community Center, Pool
- Services included: Maintenance Grounds, Snow Removal, Trash
- HOA fee: $88 monthly
Location
- Region: Millsboro
Financial & listing details
- Price per square foot: $117/sqft
- Annual tax amount: $1,716
- Date on market: 9/13/2024
- Listing agreement: Exclusive Right To Sell
- Listing terms: Cash,Conventional
- Ownership: Condominium
- Road surface type: Black Top
Price history
| Date | Event | Price |
|---|---|---|
| 12/5/2024 | Sold | $275,000-6.7%$117/sqft |
Source:  Bright MLS #DESU2069350 Report a problem Bright MLS #DESU2069350 Report a problem | ||
| 11/18/2024 | Pending sale | $294,900$126/sqft |
Source: Bright MLS #DESU2069350 Report a problem | ||
| 10/17/2024 | Price change | $294,900-1.4%$126/sqft |
Source: Bright MLS #DESU2069350 Report a problem | ||
| 9/13/2024 | Listed for sale | $299,000$127/sqft |
Source: Bright MLS #DESU2069350 Report a problem | ||
Public tax history
Tax history is unavailable.
Neighborhood: 19966
Nearby homes
- $297,8003 bd3 ba2.6k sqft29612 Cobblestone Way, Millsboro, DE 19966Off Market
- $309,1003 bd-- ba2.2k sqft29614 Cobblestone Way, Millsboro, DE 19966Off Market
- $359,5003 bd3 ba2.1k sqft29639 Cobblestone Way, Millsboro, DE 19966Off Market
- $332,0003 bd-- ba2.8k sqft29610 Cobblestone Way, Millsboro, DE 19966Off Market
- $350,7003 bd3 ba1.9k sqft29637 Cobblestone Way, Millsboro, DE 19966Off Market
- $322,5003 bd2 ba1.6k sqft29608 Cobblestone Way, Millsboro, DE 19966Off Market
- $283,80026.66 Acres29635 Cobblestone Way, Millsboro, DE 19966Off Market
- $318,7003 bd-- ba2.4k sqft29618 Cobblestone Way, Millsboro, DE 19966Off Market
Nearby schools
GreatSchools rating
- 6/10East Millsboro Elementary SchoolGrades: K-5Distance: 1.5 mi
- 4/10Millsboro Middle SchoolGrades: 6-8Distance: 1 mi
- 3/10Sussex Central High SchoolGrades: 9-12Distance: 3.1 mi
Schools provided by the listing agent
- District: Indian River
Source: Bright MLS. This data may not be complete. We recommend contacting the local school district to confirm school assignments for this home.


Get pre-qualified for a loan
At Zillow Home Loans, we can pre-qualify you in as little as 5 minutes with no impact to your credit score.An equal housing lender. NMLS #10287.
Sell for more on Zillow
Get a Zillow Showcase℠ listing at no additional cost and you could sell for .
$284,500
2% more
+$5,690
With Zillow Showcase(estimated)
$290,190
- Delaware
- Sussex County
- Millsboro
- 19966
- 29608 Cobblestone Way Unit 1904
Nearby cities
Nearby zip codes
Other Millsboro Topics
