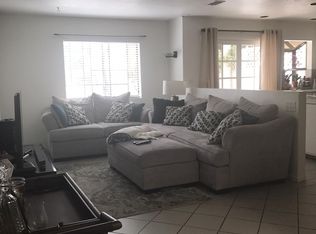
Nestled at the end of a tranquil cul-de-sac, this enchanting Chateau Park Townhome presents a captivating residence. Step inside to discover the stylish interplay of dark laminate plank flooring complemented by luminous walls and recessed lighting. The kitchen has undergone a stunning transformation, showcasing white cabinets, dual lazy Susan cabinets for added storage convenience, sleek stainless steel appliances, and exquisite granite countertops. The living room boasts an open design, seamlessly flowing into the dining area and providing a view of the private yard. The outdoor space delights with a spacious wooden deck, ideal for gatherings, while the corner unit configuration grants ample play area. Ascending to the second level, you'll encounter two generously sized bedrooms adorned with ceiling fans, sharing a well-appointed bathroom featuring a shower-tub combination. This level also accommodates a spacious laundry room for added convenience. The subsequent level unfolds a grand master suite, boasting a walk-in closet complete with built-in organizers, a ceiling fan, and recessed lighting. This expansive space can flexibly serve as either a master bedroom or a family room. The master suite enjoys exclusive access to a private bathroom featuring a shower-tub combination and dual vanities. Outside the master suite, a curved space has been transformed into a charming office area, complete with a built-in desk, perfectly suited for work or crafts. The loft, previously converted by a former owner into a fourth bedroom, now features a closet, a separate entrance, and a ceiling fan. The detached, oversized two-car garage not only accommodates parking for two vehicles but also offers a built-in workbench and substantial storage capacity. The community amenities include a refreshing pool, relaxing spa, and inviting tennis courts. The home's location ensures a convenient commute to multiple esteemed universities, including Pepperdine, Cal Lutheran, and Cal State Channel Islands. Additionally, local beaches are just a short 15-minute drive away. Within the acclaimed Las Virgenes School District, this residence is surrounded by top-tier educational institutions. The neighborhood is in close proximity to various parks, shopping centers, and modern amenities like the YMCA and LA Fitness gym. As a dog-friendly community featuring greenbelts and sidewalks, it caters to a comfortable and active lifestyle.
Sold for $825,000
Listed by: Keller Williams Encino/Sherman Oaks • Eric Delgado • Contact: 310-909-3464
Bought with: Keller Williams Realty World Class
$825,000
29609 Canwood St, Agoura Hills, CA 91301
4beds
1,773sqft
Townhouse
Built in 1981
1,296 Square Feet Lot
$863,900 Zestimate®
$465/sqft
$4,635 Estimated rent
Home value
$863,900
$821,000 - $907,000
$4,635/mo
Zestimate® history
Owner options
List your home for rent
$4,635/mo
Rent Zestimate®
Find your next renter with Zillow Rental Manager. Plus, with online applications, you can quickly screen prospective tenants – for free.
$4,635/mo
Rent Zestimate®
Refinance and save
$5,577/mo
Est. payment
Refinancing to a lower rate could help reduce your monthly payments and save thousands over the life of the loan.
$5,577/mo
Est. payment
Explore your selling options
Work with a Zillow partner agent
Leverage their expertise and Zillow's premium Showcase listings to get your home seen by more buyers.
Get startedList with your own agent
Get your home in front of millions of buyers by listing it on Zillow.
Learn how to do itSell it yourself
Take full control of how buyers see your home on Zillow by listing For Sale by Owner (FSBO).
List your homeWhat's special
Refreshing poolBuilt-in workbenchModern amenitiesSleek stainless steel appliancesBuilt-in deskPrivate bathroomDual lazy susan cabinets
Zillow last checked:
Listing updated:
Listed by:
Eric Delgado DRE #01831579 310-909-3464,
Keller Williams Encino/Sherman Oaks,
Co-Listing Agent: Deion Fernando DRE #02104603,
Keller Williams Encino/Sherman Oaks
Bought with:
Rochelle Laber, DRE #01951187
Keller Williams Realty World Class
Source: CRMLS,MLS#: SR23153344 Originating MLS: California Regional MLS
Originating MLS: California Regional MLSFacts & features
Interior
Bedrooms & bathrooms
- Bedrooms: 4
- Bathrooms: 3
- Full bathrooms: 3
- Main level bathrooms: 1
Rooms
- Room types: Bedroom, Kitchen, Laundry, Living Room, Primary Bathroom, Primary Bedroom
Primary bedroom
- Features: Primary Suite
Bedroom
- Features: All Bedrooms Up
Bathroom
- Features: Tub Shower
Kitchen
- Features: Granite Counters, Kitchen Island, Kitchen/Family Room Combo, Updated Kitchen
Heating
- Central
Cooling
- Central Air
Appliances
- Included: Dishwasher, Gas Cooktop, Disposal, Gas Oven, Gas Range, Gas Water Heater, Microwave, Refrigerator, Self Cleaning Oven, Water Heater
- Laundry: Washer Hookup, Gas Dryer Hookup, Inside, Upper Level
Features
- Breakfast Bar, Ceiling Fan(s), Cathedral Ceiling(s), Granite Counters, High Ceilings, Living Room Deck Attached, Open Floorplan, Recessed Lighting, All Bedrooms Up, Primary Suite
- Flooring: Laminate, Tile
- Doors: Mirrored Closet Door(s), Sliding Doors
- Windows: Blinds
- Has fireplace: Yes
- Fireplace features: Primary Bedroom
- Common walls with other units/homes: 1 Common Wall,End Unit,No One Above,No One Below
Interior area
- Total interior livable area: 1,773 sqft
Property
Parking
- Total spaces: 2
- Parking features: Door-Single, Driveway, Garage Faces Front, Garage, Guest, Oversized, Side By Side
- Garage spaces: 2
Features
- Levels: Three Or More
- Stories: 3
- Entry location: 1
- Patio & porch: Deck
- Exterior features: Awning(s), Lighting
- Pool features: Community, In Ground, Association
- Has spa: Yes
- Spa features: Association, Community, In Ground
- Fencing: Block,Wrought Iron
- Has view: Yes
- View description: Hills, Mountain(s), Neighborhood
Lot
- Size: 1,296 Square Feet
- Features: Corner Lot, Cul-De-Sac
Details
- Parcel number: 2053033056
- Zoning: AHRPD1O*
- Special conditions: Standard
Construction
Type & style
- Home type: Townhouse
- Architectural style: Tudor
- Property subtype: Townhouse
- Attached to another structure: Yes
Materials
- Roof: Tile
Condition
- New construction: No
- Year built: 1981
Utilities & green energy
- Electric: 220 Volts in Laundry
- Sewer: Public Sewer
- Water: Public
- Utilities for property: Cable Available, Electricity Available, Natural Gas Available, Phone Available, Sewer Available, Water Available
Community & HOA
Community
- Features: Curbs, Foothills, Gutter(s), Hiking, Mountainous, Park, Street Lights, Suburban, Sidewalks, Pool
- Security: Carbon Monoxide Detector(s), Fire Detection System, Smoke Detector(s)
- Subdivision: Chateau Park Townhomes (812)
HOA
- Has HOA: Yes
- Amenities included: Call for Rules, Maintenance Grounds, Management, Pool, Pet Restrictions, Pets Allowed, Spa/Hot Tub, Tennis Court(s), Trash
- HOA fee: $278 monthly
- HOA name: Chateau Park HOA
- HOA phone: 805-590-2020
Location
- Region: Agoura Hills
Financial & listing details
- Price per square foot: $465/sqft
- Tax assessed value: $841,500
- Annual tax amount: $10,141
- Date on market: 8/16/2023
- Cumulative days on market: 174 days
- Listing terms: Submit
Price history
| Date | Event | Price |
|---|---|---|
| 9/19/2023 | Sold | $825,000+3.1%$465/sqft |
Source:  CRMLS #SR23153344 Report a problem CRMLS #SR23153344 Report a problem | ||
| 8/30/2023 | Pending sale | $799,995$451/sqft |
Source: CRMLS #SR23153344 Report a problem | ||
| 8/24/2023 | Contingent | $799,995$451/sqft |
Source: CRMLS #SR23153344 Report a problem | ||
| 8/17/2023 | Listed for sale | $799,995+6.7%$451/sqft |
Source: CRMLS #SR23153344 Report a problem | ||
| 11/2/2021 | Sold | $750,000+4.3%$423/sqft |
Source: Public Record Report a problem | ||
| 10/18/2021 | Pending sale | $719,000$406/sqft |
Source: CRMLS #SR21224428 Report a problem | ||
| 10/9/2021 | Listed for sale | $719,000+97%$406/sqft |
Source: CRMLS #SR21224428 Report a problem | ||
| 9/25/2012 | Sold | $365,000-11%$206/sqft |
Source: Public Record Report a problem | ||
| 4/8/2012 | Listing removed | $410,000$231/sqft |
Source: GEA Realty #F12025866 Report a problem | ||
| 2/29/2012 | Listed for sale | $410,000-23.9%$231/sqft |
Source: GEA Realty #F12025866 Report a problem | ||
| 7/6/2004 | Sold | $539,000+100.4%$304/sqft |
Source: Public Record Report a problem | ||
| 5/21/2001 | Sold | $269,000$152/sqft |
Source: Public Record Report a problem | ||
Public tax history
| Year | Property taxes | Tax assessment |
|---|---|---|
| 2025 | $10,141 +6% | $841,500 +2% |
| 2024 | $9,564 +7.4% | $825,000 +7.8% |
| 2023 | $8,908 +3.2% | $765,000 +2% |
| 2022 | $8,636 +70.9% | $750,000 +80.6% |
| 2021 | $5,055 +0.8% | $415,233 +1% |
| 2020 | $5,013 | $410,977 +2% |
| 2019 | $5,013 +2.6% | $402,920 +2% |
| 2018 | $4,884 | $395,021 +2% |
| 2017 | $4,884 +1.9% | $387,276 +2% |
| 2016 | $4,791 +3.4% | $379,683 +1.5% |
| 2015 | $4,631 +2.8% | $373,981 +2% |
| 2014 | $4,506 | $366,656 -2.7% |
| 2012 | -- | $377,000 |
| 2011 | -- | $377,000 -13.9% |
| 2010 | -- | $437,900 |
| 2009 | -- | $437,900 -19.5% |
| 2008 | -- | $544,300 -2.9% |
| 2007 | -- | $560,775 +2% |
| 2006 | -- | $549,780 |
| 2005 | -- | $549,780 +92.8% |
| 2004 | -- | $285,091 +1.9% |
| 2003 | -- | $279,867 +2% |
| 2002 | -- | $274,380 +48.2% |
| 2000 | -- | $185,204 |
Find assessor info on the county website
Neighborhood: Forest Cove
Nearby homes
- $753,5003 bd2 ba1.7k sqft29611 Canwood St, Agoura Hills, CA 91301Off Market
- $783,5003 bd3 ba1.7k sqft29613 Canwood St, Agoura Hills, CA 91301Off Market
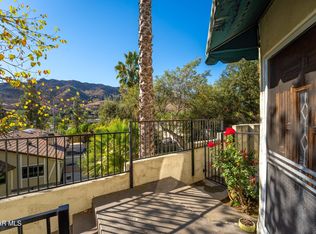
- $656,7002 bd2 ba1k sqft29615 Canwood St, Agoura Hills, CA 91301Off Market

- $575,0002 bd3 ba1k sqft29608 Windsong Ln, Agoura Hills, CA 91301Sold
- $879,3003 bd3 ba1.7k sqft29607 Canwood St, Agoura Hills, CA 91301Off Market
- $877,2003 bd3 ba1.7k sqft29605 Canwood St, Agoura Hills, CA 91301Off Market
- $859,0003 bd3 ba1.7k sqft29610 Windsong Ln, Agoura Hills, CA 91301Sold
- $857,8003 bd3 ba1.7k sqft29603 Canwood St, Agoura Hills, CA 91301Off Market
Nearby schools
GreatSchools rating
- 9/10Willow Elementary SchoolGrades: K-5Distance: 1.1 mi
- 7/10Lindero Canyon Middle SchoolGrades: 6-8Distance: 1.1 mi
- 9/10Agoura High SchoolGrades: 9-12Distance: 1.3 mi
Get a cash offer in 3 minutes
Find out how much your home could sell for in as little as 3 minutes with a no-obligation cash offer.
Estimated market value
$863,900
Get a cash offer in 3 minutes
Find out how much your home could sell for in as little as 3 minutes with a no-obligation cash offer.
Estimated market value
$863,900
- California
- Los Angeles County
- Agoura Hills
- 91301
- Forest Cove
- 29609 Canwood St
Nearby cities
Nearby neighborhoods
Nearby zip codes
Other Agoura Hills Topics
