This stylish 3-bedroom, 2.5 bath townhome combines modern design with chic finishes, creating a sophisticated living space perfect for contemporary lifestyles. As you enter you are greeted by an open-concept layout that flows form the living room to the dining area to the gourmet kitchen which features ample Shaker-style white cabinetry with soft-close drawers/doors, granite countertops, glass tile backsplash and stainless steel appliances.
The spacious primary suite offers a luxurious retreat on the top level with vaulted ceiling and wood beam, A versatile loft area provides the perfect space for a home office. The primary bathroom has been updated with new countertops and Shaker-style white cabinets. Large gas fireplace with glass beads and a raised hearth. Plantation shutters, custom California walk-in closet and wood-like flooring all add up to create a private sanctuary.
The townhome also includes a private 2-car garage with new epoxy flooring and direct access, low maintenance rear yard with covered patio and turf, smart home features, newer lighting fixtures, and raised dual panel doors with newer hardware.
The community is a true oasis with amenities that include tennis and pickleball courts, a sparkling swimming pool and relaxing spa. A short stroll away is the expansive Forest Cove Park with children's playground, baseball field, basketball hoops and green grass. Award -winning Las Virgenes School District, near The Square at Whizin Market and ease freeway access.
Exceptional value! Upgrade your lifestyle now!
Sold for $859,000
$859,000
29610 Windsong Ln, Agoura Hills, CA 91301
3beds
1,749sqft
Townhouse
Built in 1983
1,306 Square Feet Lot
$883,300 Zestimate®
$491/sqft
$4,399 Estimated rent
Home value
$883,300
$839,000 - $927,000
$4,399/mo
Zestimate® history
Owner options
List your home for rent
$4,399/mo
Rent Zestimate®
Find your next renter with Zillow Rental Manager. Plus, with online applications, you can quickly screen prospective tenants – for free.
$4,399/mo
Rent Zestimate®
Refinance and save
$5,824/mo
Est. payment
Refinancing to a lower rate could help reduce your monthly payments and save thousands over the life of the loan.
$5,824/mo
Est. payment
Explore your selling options
Work with a Zillow partner agent
Leverage their expertise and Zillow's premium Showcase listings to get your home seen by more buyers.
Get startedList with your own agent
Get your home in front of millions of buyers by listing it on Zillow.
Learn how to do itSell it yourself
Take full control of how buyers see your home on Zillow by listing For Sale by Owner (FSBO).
List your homeWhat's special
Zillow last checked:
Listing updated:
Listed by:
Tamara Campbell DRE #00843771 805-750-6577,
Coldwell Banker Realty
Bought with:
Bob Pearson, DRE #00943414
Coldwell Banker Realty
Source: CSMAOR,MLS#: 224003718
Facts & features
Interior
Bedrooms & bathrooms
- Bedrooms: 3
- Bathrooms: 3
- Full bathrooms: 3
Heating
- Central Furnace, Forced Air
Cooling
- Central Air
Appliances
- Included: Dishwasher, Disposal, Refrigerator
- Laundry: Laundry Room, Inside
Features
- Walk-In Closet(s), Cathedral Ceiling(s), Granite Counters
- Flooring: Wood/Wood Like
- Windows: Plantation Shutters
- Has fireplace: Yes
- Fireplace features: Raised Hearth, Living Room, Gas
Interior area
- Total structure area: 1,749
- Total interior livable area: 1,749 sqft
Property
Parking
- Total spaces: 2
- Parking features: Garage Attached, Garage, Direct Access, Garage - 1 Door
- Attached garage spaces: 2
Features
- Levels: Three Or More,Two
- Stories: 3
- Entry location: Ground Level w/Steps
- Patio & porch: Covered
- Has private pool: Yes
- Pool features: Association
- Has spa: Yes
- Spa features: Association Spa, In Ground
- Fencing: Block
Lot
- Size: 1,306 Square Feet
Details
- Parcel number: 2053033086
- Special conditions: Standard
Construction
Type & style
- Home type: Townhouse
- Property subtype: Townhouse
Materials
- Stucco, Wood
Condition
- Updated/Remodeled
- New construction: No
- Year built: 1983
Utilities & green energy
- Sewer: Public Sewer
- Water: District/Public
Community & HOA
Community
- Features: Paddle
- Subdivision: Chateau Park Townhomes-812
HOA
- Has HOA: Yes
- Amenities included: Park, Guest Parking, Pickleball
- Services included: Earthquake Insurance
- HOA fee: $331 monthly
- HOA name: Chateau Park
- HOA phone: 805-590-2020
Location
- Region: Agoura Hills
Financial & listing details
- Price per square foot: $491/sqft
- Tax assessed value: $876,180
- Date on market: 9/3/2024
- Cumulative days on market: 36 days
- Listing terms: Cash to New Loan,Cash
Price history
| Date | Event | Price |
|---|---|---|
| 10/22/2024 | Sold | $859,000$491/sqft |
Source:  CSMAOR #224003718 Report a problem CSMAOR #224003718 Report a problem | ||
| 10/9/2024 | Pending sale | $859,000$491/sqft |
Source: CSMAOR #224003718 Report a problem | ||
| 9/27/2024 | Contingent | $859,000$491/sqft |
Source: CSMAOR #224003718 Report a problem | ||
| 9/3/2024 | Listed for sale | $859,000+13%$491/sqft |
Source: CSMAOR #224003718 Report a problem | ||
| 7/21/2022 | Sold | $760,000+2%$435/sqft |
Source: CSMAOR #222002878 Report a problem | ||
| 7/9/2022 | Pending sale | $745,000$426/sqft |
Source: CSMAOR #222002878 Report a problem | ||
| 6/21/2022 | Contingent | $745,000$426/sqft |
Source:  CRMLS #222002878 Report a problem CRMLS #222002878 Report a problem | ||
| 6/13/2022 | Listed for sale | $745,000+19.2%$426/sqft |
Source: CSMAOR #222002878 Report a problem | ||
| 9/29/2017 | Sold | $625,000+13.8%$357/sqft |
Source: CSMAOR #217010655 Report a problem | ||
| 8/18/2015 | Sold | $549,000$314/sqft |
Source: Public Record Report a problem | ||
| 7/4/2015 | Price change | $549,000-3.7%$314/sqft |
Source: Re/Max Estates #215010556 Report a problem | ||
| 7/1/2015 | Listed for sale | $570,000+526.4%$326/sqft |
Source: Re/Max Estates #215010556 Report a problem | ||
| 1/16/1998 | Sold | $91,000$52/sqft |
Source: Public Record Report a problem | ||
Public tax history
| Year | Property taxes | Tax assessment |
|---|---|---|
| 2026 | -- | $876,180 +2% |
| 2025 | $10,328 +14.7% | $859,000 +10.8% |
| 2024 | $9,005 +1.8% | $775,200 +2% |
| 2023 | $8,844 +3.1% | $760,000 +13.4% |
| 2022 | $8,582 +12% | $670,124 +2% |
| 2021 | $7,662 +1% | $656,985 +1% |
| 2020 | $7,587 | $650,249 +2% |
| 2019 | $7,587 +2.7% | $637,500 +2% |
| 2018 | $7,390 | $625,000 +11.6% |
| 2017 | $7,390 +9.8% | $559,980 +2% |
| 2016 | $6,730 +3.3% | $549,000 +127.1% |
| 2015 | $6,512 +112.6% | $241,788 +2% |
| 2014 | $3,063 | $237,053 +2.5% |
| 2012 | -- | $231,357 +2% |
| 2011 | -- | $226,821 +0.8% |
| 2010 | -- | $225,127 -0.2% |
| 2009 | -- | $225,663 +2% |
| 2008 | -- | $221,239 +2% |
| 2007 | -- | $216,902 +2% |
| 2006 | -- | $212,650 |
| 2005 | -- | $212,650 +4% |
| 2004 | -- | $204,394 +1.9% |
| 2003 | -- | $200,649 +2% |
| 2002 | -- | $196,715 +4% |
| 2000 | -- | $189,079 |
Find assessor info on the county website
Neighborhood: Forest Cove
Nearby homes
- $852,8003 bd2 ba1.7k sqft29612 Windsong Ln, Agoura Hills, CA 91301Off Market

- $575,0002 bd3 ba1k sqft29608 Windsong Ln, Agoura Hills, CA 91301Sold
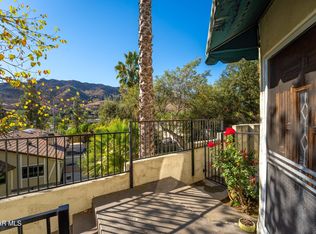
- $645,1002 bd3 ba1k sqft29614 Windsong Ln, Agoura Hills, CA 91301Off Market
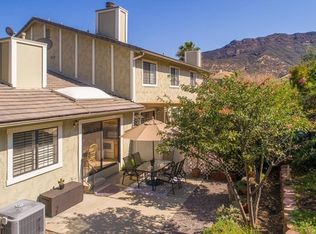
- $948,9003 bd3 ba2.4k sqft29620 Windsong Ln, Agoura Hills, CA 91301Off Market

- $902,8002 bd3 ba1.9k sqft29622 Windsong Ln, Agoura Hills, CA 91301Off Market
- $940,5003 bd3 ba2k sqft29618 Windsong Ln, Agoura Hills, CA 91301Off Market
- $944,7002 bd3 ba2k sqft29616 Windsong Ln, Agoura Hills, CA 91301Off Market
- $825,0004 bd3 ba1.7k sqft29609 Canwood St, Agoura Hills, CA 91301Sold
Nearby schools
GreatSchools rating
- 9/10Willow Elementary SchoolGrades: K-5Distance: 1 mi
- 7/10Lindero Canyon Middle SchoolGrades: 6-8Distance: 1 mi
- 9/10Agoura High SchoolGrades: 9-12Distance: 1.3 mi
Get a cash offer in 3 minutes
Find out how much your home could sell for in as little as 3 minutes with a no-obligation cash offer.
Estimated market value
$883,300
Get a cash offer in 3 minutes
Find out how much your home could sell for in as little as 3 minutes with a no-obligation cash offer.
Estimated market value
$883,300
- California
- Los Angeles County
- Agoura Hills
- 91301
- Forest Cove
- 29610 Windsong Ln
Nearby cities
Nearby neighborhoods
Nearby zip codes
Other Agoura Hills Topics
