Skip main navigation
Off market
  • $791,700

    2961 Akron Ct, Denver, CO 80238

    4beds
    3,232sqft
    Townhouse
    Built in 2006
    3,060 Square Feet Lot
    $791,700 Zestimate®
    $245/sqft
    $4,101 Estimated rent

    Home value

    $791,700

    $752,000 - $831,000

    $4,101/mo

    Zestimate® history
    Loading
    Loading...

    Owner options

    List your home for rent

    $4,101/mo

    Rent Zestimate®

    Find your next renter with Zillow Rental Manager. Plus, with online applications, you can quickly screen prospective tenants – for free.

    Learn more

    $4,101/mo

    Rent Zestimate®

    Refinance and save

    $3,713/mo

    Est. payment

    Refinancing to a lower rate could help reduce your monthly payments and save thousands over the life of the loan.

    See today's rates

    $3,713/mo

    Est. payment

    Explore your selling options

    Work with a Zillow partner agent

    Leverage their expertise and Zillow's premium Showcase listings to get your home seen by more buyers.

    Get started

    List with your own agent

    Get your home in front of millions of buyers by listing it on Zillow.

    Learn how to do it

    Sell it yourself

    Take full control of how buyers see your home on Zillow by listing For Sale by Owner (FSBO).

    List your home

    What's special

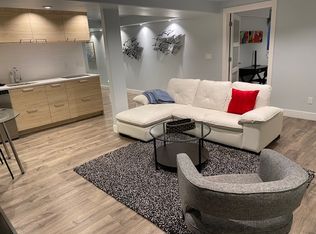
    UNFURNISHED! Ready now! Live in a family-friendly Stapleton community! This beautiful 4-bedroom, 4-bathroom home with nearly 3,200 sq ft of living space is located in Stapleton's lovely Paired Homes neighborhood. Live a low-maintenance lifestyle in this home with all the right upgrades: gorgeous granite counters, stainless steel appliances, and flawless hardwood floors. Outdoor living includes a wonderful dining & lounging area off the first-floor rooms, a personal balcony off the master suite, and a cheerful front porch that's a hallmark of Stapleton. There's also a small fenced-in yard that's perfect for pets and children alike. After work, take the kids to play in the 80-acre Central Park merely steps away, instead of sweating outdoors working on the yardthat's all done by the HOA. Stapleton is conveniently located & features 7 swimming pools. The new train to DIA & downtown Denver is nearby. No smoking. $2,900/month. Utilities not included (except water & trash). Dogs considered on a case-by-case basis.

    This property is off market, which means it's not currently listed for sale or rent on Zillow. This may be different from what's available on other websites or public sources.

    Facts & features

    Interior

    Bedrooms & bathrooms
    • Bedrooms: 4
    • Bathrooms: 4
    • Full bathrooms: 2
    • 3/4 bathrooms: 1
    • 1/2 bathrooms: 1
    Heating
    • Forced air, Gas
    Cooling
    • Central
    Appliances
    • Included: Dryer, Garbage disposal, Microwave, Refrigerator, Washer
    Features
    • Flooring: Tile, Carpet, Hardwood
    • Basement: Partially finished
    • Has fireplace: Yes
    Interior area
    • Total interior livable area: 3,232 sqft

    Property

    Parking
    • Total spaces: 2
    • Parking features: Garage - Attached
    Features
    • Exterior features: Other
    Lot
    • Size: 3,060 sqft
    Details
    • Parcel number: 0127311009000

    Construction

    Type & style
    • Home type: Townhouse
    Condition
    • Year built: 2006

    Community & neighborhood

    Location
    • Region: Denver

    HOA & financial

    HOA
    • Has HOA: Yes
    • HOA fee: $43 monthly

    Other

    Other facts
    • Amenities \ AssociationAmenities \ Park
    • Amenities \ AssociationAmenities \ Pool
    • AssociationAmenities \ Park
    • AssociationAmenities \ Pool
    • AvailabilityDate \ 2020-10-27
    • Balcony
    • Basement \ Basement \ Finished
    • Basement \ Basement \ Full
    • BelowGradeFinishedArea \ 0.00
    • BuildingName \ JOHN LAING PAIRED HOMES
    • CommonWalls \ End Unit
    • CoolingYN \ true
    • CoveredSpaces \ 2
    • Elementary School: Westerly Creek
    • ExteriorFeatures \ Balcony
    • GarageYN \ true
    • Garbage not included in rent
    • Heating and Cooling \ Cooling \ Central Air
    • Heating and Cooling \ CoolingYN \ true
    • Heating and Cooling \ Heating \ Forced Air
    • Heating and Cooling \ Heating \ Natural Gas
    • Heating and Cooling \ HeatingYN \ true
    • Heating system: Forced Air
    • Heating: Gas
    • HeatingYN \ true
    • High School: George Washington
    • InteriorFeatures \ Eat-in Kitchen
    • InteriorFeatures \ Five Piece Bath
    • InteriorFeatures \ Granite Counters
    • InteriorFeatures \ Jack & Jill Bath
    • InteriorFeatures \ Master Suite
    • InteriorFeatures \ Open Floorplan
    • LeaseTerm \ 12 Months
    • MLS Listing ID: 7809062
    • MLS Name: REColorado Metrolist ZDDP (REColorado Metrolist ZDDP conv)
    • Middle School: Bill Roberts E-8
    • MlsStatus \ Active
    • No Utilities included in rent
    • Other Building Features \ BuildingName \ JOHN LAING PAIRED HOMES
    • Other Building Features \ PetsAllowed \ Variable Pet Deposit
    • Other Exterior Features \ ExteriorFeatures \ Balcony
    • Other Exterior Features \ Fencing \ Full
    • Other Interior Features \ CommonWalls \ End Unit
    • Other Interior Features \ FireplaceYN \ true
    • Other Interior Features \ FireplacesTotal \ 1
    • Other Interior Features \ Flooring \ Carpet
    • Other Interior Features \ Flooring \ Tile
    • Other Interior Features \ Flooring \ Wood
    • Other Interior Features \ InteriorFeatures \ Ceiling Fan(s)
    • Other Interior Features \ InteriorFeatures \ Eat-in Kitchen
    • Other Interior Features \ InteriorFeatures \ Five Piece Bath
    • Other Interior Features \ InteriorFeatures \ Granite Counters
    • Other Interior Features \ InteriorFeatures \ Jack & Jill Bath
    • Other Interior Features \ InteriorFeatures \ Master Suite
    • Other Interior Features \ InteriorFeatures \ Open Floorplan
    • Other Interior Features \ InteriorFeatures \ Walk-In Closet(s)
    • Other Rooms \ RoomsTotal \ 15
    • Other \ AvailabilityDate \ 2020-10-27
    • Parking \ AttachedGarageYN \ true
    • Parking \ CoveredSpaces \ 2
    • Parking \ GarageYN \ true
    • Patio \ PatioAndPorchFeatures \ Covered
    • Patio \ PatioAndPorchFeatures \ Front Porch
    • PetsAllowed \ Variable Pet Deposit
    • RoomsTotal \ 15
    • School District: Denver 1
    • Size \ BelowGradeFinishedArea \ 0.00
    • Water not included in rent

    Price history

    DateEventPrice
    11/6/2020Listing removed$2,900$1/sqft
    Source: Coldwell Banker Devonshire #7809062 Report a problem
    10/27/2020Listed for rent$2,900$1/sqft
    Source: Coldwell Banker Devonshire #7809062 Report a problem
    10/3/2018Listing removed$2,900$1/sqft
    Source: Coldwell Banker Residential Brokerage - Devonshire Cherry Creek #4423146 Report a problem
    9/25/2018Listed for rent$2,900-3.3%$1/sqft
    Source: Coldwell Banker Residential Brokerage - Devonshire Cherry Creek #4423146 Report a problem
    7/18/2017Listing removed$3,000$1/sqft
    Source: Coldwell Banker Residential Brokerage - Devonshire Cherry Creek #1593722 Report a problem
    7/14/2017Listed for rent$3,000$1/sqft
    Source: Zillow Rental Manager #1593722 Report a problem
    3/18/2005Sold$439,814$136/sqft
    Source: Public Record Report a problem

    Public tax history

    YearProperty taxesTax assessment
    2024$6,615 +13.9%$45,830 -6.4%
    2023$5,809 +1.4%$48,980 +19.1%
    2022$5,730 +13.9%$41,110 -2.8%
    2021$5,032 +1.5%$42,290 +12.6%
    2020$4,957 -4.6%$37,573 -0.7%
    2019$5,194 $37,836 +0.2%
    2018$5,194 +0.2%$37,760
    2017$5,186 +2.4%$37,760 +0.5%
    2016$5,062 +17.8%$37,570
    2015$4,299 +0.1%$37,570 +21.5%
    2014$4,294 +12.2%$30,920
    2013$3,827 +10.1%$30,920 +12.6%
    2012$3,478 -12.8%$27,460
    2011$3,986 +1.1%$27,460 -16.2%
    2010$3,942 -9.7%$32,770
    2009$4,367 +0%$32,770 -8.6%
    2008$4,366 +450.2%$35,850
    2007$794 $35,850

    Find assessor info on the county website

    Neighborhood: Central Park

    Nearby schools

    GreatSchools rating
    Schools provided by the listing agent
    • Elementary: Westerly Creek
    • High: George Washington

    Source: The MLS. This data may not be complete. We recommend contacting the local school district to confirm school assignments for this home.

    Get a cash offer in 3 minutes
    Find out how much your home could sell for in as little as 3 minutes with a no-obligation cash offer.
    Estimated market value
    $791,700
    Get a cash offer in 3 minutes
    Find out how much your home could sell for in as little as 3 minutes with a no-obligation cash offer.
    Estimated market value
    $791,700