Skip main navigation
Off market
  • $2,243,600

    2961 Oakberry Ct, Fullerton, CA 92835

    5beds
    3,654sqft
    SingleFamily
    Built in 2000
    0.31 Acres Lot
    $2,243,600 Zestimate®
    $614/sqft
    $7,540 Estimated rent

    Home value

    $2,243,600

    $2.11M - $2.38M

    $7,540/mo

    Zestimate® history
    Loading
    Loading...

    Owner options

    List your home for rent

    $7,540/mo

    Rent Zestimate®

    Find your next renter with Zillow Rental Manager. Plus, with online applications, you can quickly screen prospective tenants – for free.

    Learn more

    $7,540/mo

    Rent Zestimate®

    Refinance and save

    $14,166/mo

    Est. payment

    Refinancing to a lower rate could help reduce your monthly payments and save thousands over the life of the loan.

    See today's rates

    $14,166/mo

    Est. payment

    Explore your selling options

    Work with a Zillow partner agent

    Leverage their expertise and Zillow's premium Showcase listings to get your home seen by more buyers.

    Get started

    List with your own agent

    Get your home in front of millions of buyers by listing it on Zillow.

    Learn how to do it

    Sell it yourself

    Take full control of how buyers see your home on Zillow by listing For Sale by Owner (FSBO).

    List your home

    What's special

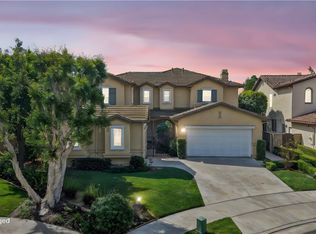
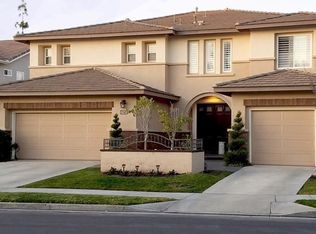
    Your dream home awaits you within Fullerton's most desirable gated community, Parkhurst. This showstopping home has been completely and impeccably remodeled with over $200K in upgrades and is the epitome of California living and effortless luxury. French doors flood in light and open onto a tranquil turtle pond, gazebo, & rose garden. The expansive backyard also features a lush garden and vegetable patch all irrigated through a new sprinkler and drip system. No expense was spared in this stunning space with a massive quartz counter island and lacquered custom cabinetry loaded with thoughtful features that make it an entertainer's dream. Top of the line Thermador appliances, 2 dishwashers, pull out drawers, and a glistening hand blown Czech glass chandelier. Off the kitchen is a bright pantry, laundry room & mud room. The first level has rich maple floors throughout and a large dual executive office suite with extensive built ins. Upstairs is the spacious Master Suite and Master Bath with his and her custom closets. The upstairs has 3 additional bedrooms and a bathroom, all that have been renovated. This property is in pristine condition and impeccably upgraded & tech savvy. This home features wifi enabled energy efficient LED lighting throughout, wifi enabled thermostat and garage doors, an integrated intercom & doorbell system, electric car charger and Ring security bell. True relaxation and modern comforts awaits at this one of a kind property

    This property is off market, which means it's not currently listed for sale or rent on Zillow. This may be different from what's available on other websites or public sources.

    Facts & features

    Interior

    Bedrooms & bathrooms
    • Bedrooms: 5
    • Bathrooms: 3
    • Full bathrooms: 2
    • 1/2 bathrooms: 1
    Heating
    • Gas
    Appliances
    • Included: Dishwasher, Microwave, Refrigerator
    • Laundry: Individual Room, Inside, Gas Dryer Hookup
    Features
    • Recessed Lighting, Intercom, Copper Plumbing Full, Wired for Data, Ceiling Fan(s), High Ceilings
    • Flooring: Tile, Carpet, Hardwood
    • Doors: French Doors, Panel Doors, Sliding Doors
    • Windows: Blinds, Plantation Shutters, Drapes
    • Fireplace features: Family Room
    • Common walls with other units/homes: No Common Walls
    Interior area
    • Total interior livable area: 3,654 sqft

    Property

    Parking
    • Parking features: Garage - Attached
    Features
    • Levels: Two
    • Patio & porch: Concrete, Lanai
    • Pool features: Association
    • Fencing: Block
    • Waterfront features: Pond
    Lot
    • Size: 0.31 Acres
    • Features: Walkstreet, Back Yard, Front Yard, Cul-De-Sac, Sprinklers In Rear, Sprinklers On Side, Corner Lot, Landscaped, Yard, Treed Lot, Lot 10000-19999 Sqft, Lawn, Sprinklers In Front, Park Nearby, Sprinklers Timer, Garden
    Details
    • Parcel number: 33667134
    • Special conditions: Standard

    Construction

    Type & style
    • Home type: SingleFamily
    • Architectural style: Modern
    Condition
    • Turnkey
    • Year built: 2000

    Utilities & green energy

    • Sewer: Public Sewer
    • Water: Public
    • Utilities for property: Phone Connected, Sewer Connected, Electricity Connected, Natural Gas Connected, Cable Connected

    Community & HOA

    HOA
    • Has HOA: Yes
    • Amenities included: Security, Controlled Access
    • HOA fee: $245 monthly
    Location
    • Region: Fullerton

    Financial & listing details

    • Price per square foot: $614/sqft
    • Tax assessed value: $1,600,730
    • Annual tax amount: $17,370

    Price history

    DateEventPrice
    7/2/2019Sold$1,450,000+1.8%$397/sqft
    Source: CRMLS #PW19134685 Report a problem
    6/15/2019Pending sale$1,425,000$390/sqft
    Source: First Team Real Estate #PW19134685 Report a problem
    6/8/2019Listed for sale$1,425,000+17.8%$390/sqft
    Source: First Team Real Estate #PW19134685 Report a problem
    7/2/2014Listing removed$4,200$1/sqft
    Source: First Team Real Estate #PW14094036 Report a problem
    6/25/2014Sold$1,210,000-6.9%$331/sqft
    Source: Public Record Report a problem
    6/4/2014Listed for rent$4,200$1/sqft
    Source: First Team Real Estate #PW14094036 Report a problem
    5/25/2014Price change$1,300,000+28788.9%$356/sqft
    Source: First Team Real Estate #PW14108016 Report a problem
    5/7/2014Listed for sale$4,500-99.2%$1/sqft
    Source: First Team Real Estate #PW14094036 Report a problem
    9/1/2000Sold$578,500$158/sqft
    Source: Public Record Report a problem

    Public tax history

    YearProperty taxesTax assessment
    2025$17,370 +2.2%$1,600,730 +2%
    2024$17,002 +1.6%$1,569,344 +2%
    2023$16,734 +1.6%$1,538,573 +3%
    2022$16,472 +1.7%$1,494,322 +2%
    2021$16,197 -0.3%$1,465,022 +1%
    2020$16,248 $1,450,000 +9%
    2019$16,248 +11.3%$1,329,688 +2%
    2018$14,592 +2.9%$1,303,616 +2%
    2017$14,180 $1,278,055 +2%
    2016$14,180 +2.1%$1,252,996 +1.5%
    2015$13,892 +75.3%$1,234,175 +73.7%
    2014$7,924 $710,640 +0.5%
    2013-- $707,429 +2%
    2012-- $693,558 +2%
    2011-- $679,959 +0.8%
    2010-- $674,878 -0.2%
    2009-- $676,482 +2%
    2008-- $663,218 +2%
    2007-- $650,214 +2%
    2006-- $637,465 +2%
    2005-- $624,966 +2%
    2004-- $612,712 +1.9%
    2003-- $601,483 +2%
    2002-- $589,690 +2%
    2001$6,516 +180.7%$578,128 +240.1%
    2000$2,321 $170,000
    Find assessor info on the county website

    Neighborhood: 92835

    Nearby schools

    GreatSchools rating
    Schools provided by the listing agent
    • Elementary: Golden
    • Middle: Tuffree
    • High: El Dorado
    • District: Placentia-Yorba Linda Unified

    Source: The MLS. This data may not be complete. We recommend contacting the local school district to confirm school assignments for this home.

    Get a cash offer in 3 minutes
    Find out how much your home could sell for in as little as 3 minutes with a no-obligation cash offer.
    Estimated market value
    $2,243,600
    Get a cash offer in 3 minutes
    Find out how much your home could sell for in as little as 3 minutes with a no-obligation cash offer.
    Estimated market value
    $2,243,600