Highly desirable Parkhurst Gated Community living at its finest. One of the only properties in Parkhurst having two Master Suites with the first-floor suite fully custom built out adding an additional 219 sqft. Tucked away on a quiet cul-de-sac, this exceptional five-bedroom residence with two true primary suites offers one of the most sought-after floor plans in the neighborhood—designed for flexibility, comfort, and effortless entertaining. An impressive foyer with soaring ceilings sets the tone upon entry, flanked by formal living and dining rooms that create a gracious sense of arrival. The heart of the home opens into a spacious great room where the family room, gourmet kitchen, and breakfast nook come together seamlessly. The kitchen features an island and countertops, abundant cabinetry, a built-in desk area, a generous walk-in pantry with organized drawers, and a separate laundry room complete with storage and a sink. The first-floor primary suite is a standout—ideal for multigenerational living and includes an organized walk-in closet and full downstairs bathroom. Upstairs, a second expansive primary suite features plantation shutters, dual sinks, a vanity, a deep soaking tub and walk-in closet. Additional upstairs highlights include a custom wood staircase with wrought iron railings, wood flooring throughout the hall and bedrooms, a built-in office at the landing, Jack-and-Jill bedrooms, and an additional private ensuite—perfect for guests or teens. Outdoors, the backyard is designed for both relaxation and entertaining, featuring a covered patio, expansive grassy area, mature fruit trees, and a built-in BBQ—your own private retreat. All of this is set within the unparalleled Parkhurst Community, known for its park-like ambiance, wide tree-lined streets, and beautifully landscaped walkways. Residents enjoy access to three pools, two spas, a clubhouse with a full kitchen for private events, tennis courts, a putting green, basketball courts, two playgrounds, and extensive walking trails. Just steps away from Tri-City Park with its scenic lake, and located within one of the area’s top school attendance zones, this home also offers the added benefits of low HOA dues and no Mello-Roos. This is more than a home—it’s a lifestyle, in one of Fullerton’s most coveted gated communities.
Sold for $2,350,000
Listed by: Real Brokerage Technologies • CAROLINE LEE • Contact: 619-248-6434
Bought with: First Team Real Estate North Tustin
$2,350,000
2966 Glenberry Ct, Fullerton, CA 92835
5beds
3,982sqft
Single Family Residence
Built in 2000
7,915 Square Feet Lot
$2,360,100 Zestimate®
$590/sqft
$7,934 Estimated rent
Home value
$2,360,100
$2.19M - $2.55M
$7,934/mo
Zestimate® history
Owner options
List your home for rent
$7,934/mo
Rent Zestimate®
Find your next renter with Zillow Rental Manager. Plus, with online applications, you can quickly screen prospective tenants – for free.
$7,934/mo
Rent Zestimate®
Refinance and save
$15,137/mo
Est. payment
Refinancing to a lower rate could help reduce your monthly payments and save thousands over the life of the loan.
$15,137/mo
Est. payment
Explore your selling options
Work with a Zillow partner agent
Leverage their expertise and Zillow's premium Showcase listings to get your home seen by more buyers.
Get startedList with your own agent
Get your home in front of millions of buyers by listing it on Zillow.
Learn how to do itSell it yourself
Take full control of how buyers see your home on Zillow by listing For Sale by Owner (FSBO).
List your homeWhat's special
Mature fruit treesGourmet kitchenAdditional private ensuiteQuiet cul-de-sacWide tree-lined streetsFamily roomFive-bedroom residence
Zillow last checked:
Listing updated:
Listed by:
CAROLINE LEE DRE #01472468 2135055141,
Real Brokerage Technologies,
Jacob Choi DRE #01744435 949-228-9202,
Real Broker
Bought with:
Iris Veneracion-Vysots, DRE #02196449
First Team Real Estate North Tustin
Source: CRMLS,MLS#: WS26033590 Originating MLS: California Regional MLS
Originating MLS: California Regional MLSFacts & features
Interior
Bedrooms & bathrooms
- Bedrooms: 5
- Bathrooms: 5
- Full bathrooms: 4
- 1/2 bathrooms: 1
- Main level bathrooms: 2
- Main level bedrooms: 1
Rooms
- Room types: Attic, Bathroom, Center Hall, Family Room, Foyer, Guest Quarters, Great Room, Kitchen, Laundry, Living Room, Primary Bedroom, Other, Pantry
Primary bedroom
- Features: Primary Suite
Primary bedroom
- Features: Main Level Primary
Primary bedroom
- Features: Multiple Primary Suites
Bathroom
- Features: Bathroom Exhaust Fan, Bathtub, Closet, Dual Sinks, Soaking Tub, Separate Shower, Tub Shower, Vanity, Walk-In Shower
Kitchen
- Features: Granite Counters, Kitchen Island, Kitchen/Family Room Combo, Walk-In Pantry
Pantry
- Features: Walk-In Pantry
Heating
- Central, Forced Air
Cooling
- Central Air, Dual
Appliances
- Laundry: Gas Dryer Hookup, Laundry Room
Features
- Built-in Features, Breakfast Area, Granite Counters, High Ceilings, Pantry, Recessed Lighting, Attic, Entrance Foyer, Jack and Jill Bath, Main Level Primary, Multiple Primary Suites, Primary Suite, Walk-In Pantry, Walk-In Closet(s)
- Flooring: Tile, Wood
- Windows: Double Pane Windows, Drapes, Screens, Shutters
- Has fireplace: Yes
- Fireplace features: Gas, Wood Burning
- Common walls with other units/homes: No Common Walls
Interior area
- Total interior livable area: 3,982 sqft
Property
Parking
- Total spaces: 3
- Parking features: Direct Access, Garage, One Space
- Attached garage spaces: 3
Features
- Levels: Two
- Stories: 2
- Entry location: 1
- Patio & porch: Covered
- Pool features: Community, Association
- Has spa: Yes
- Spa features: Community
- Has view: Yes
- View description: Neighborhood
Lot
- Size: 7,915 Square Feet
- Features: Front Yard, Garden, Lawn, Landscaped
Details
- Parcel number: 33667136
- Special conditions: Standard
Construction
Type & style
- Home type: SingleFamily
- Architectural style: Mediterranean,Spanish
- Property subtype: Single Family Residence
Materials
- Stucco, Copper Plumbing
- Foundation: Pillar/Post/Pier
- Roof: Tile
Condition
- New construction: No
- Year built: 2000
Utilities & green energy
- Sewer: Public Sewer
- Water: Public
Community & HOA
Community
- Features: Suburban, Pool
- Subdivision: Parkhurst Gallery (Prkg)
HOA
- Has HOA: Yes
- Amenities included: Clubhouse, Controlled Access, Sport Court, Management, Outdoor Cooking Area, Other Courts, Barbecue, Picnic Area, Playground, Pool, Pets Allowed, Recreation Room, Spa/Hot Tub, Tennis Court(s), Trail(s)
- HOA fee: $346 monthly
- HOA name: Parkhurst
- HOA phone: 949-448-6000
Location
- Region: Fullerton
Financial & listing details
- Price per square foot: $590/sqft
- Tax assessed value: $2,199,883
- Annual tax amount: $23,722
- Date on market: 4/1/2026
- Cumulative days on market: 19 days
- Listing terms: Cash,Cash to New Loan,Conventional,1031 Exchange
Price history
| Date | Event | Price |
|---|---|---|
| 5/29/2026 | Sold | $2,350,000-2.1%$590/sqft |
Source:  CRMLS #WS26033590 Report a problem CRMLS #WS26033590 Report a problem | ||
| 5/8/2026 | Contingent | $2,399,900$603/sqft |
Source: CRMLS #WS26033590 Report a problem | ||
| 4/1/2026 | Listed for sale | $2,399,900+15.8%$603/sqft |
Source: CRMLS #WS26033590 Report a problem | ||
| 2/15/2026 | Listing removed | $7,900$2/sqft |
Source: Zillow Rentals Report a problem | ||
| 1/29/2026 | Listed for rent | $7,900$2/sqft |
Source: Zillow Rentals Report a problem | ||
| 1/17/2026 | Listing removed | $7,900$2/sqft |
Source: Zillow Rentals Report a problem | ||
| 12/31/2025 | Listed for rent | $7,900$2/sqft |
Source: Zillow Rentals Report a problem | ||
| 12/15/2025 | Listing removed | $7,900$2/sqft |
Source: Zillow Rentals Report a problem | ||
| 11/11/2025 | Listed for rent | $7,900+5.3%$2/sqft |
Source: Zillow Rentals Report a problem | ||
| 10/10/2023 | Listing removed | -- |
Source: Zillow Rentals Report a problem | ||
| 9/24/2023 | Listed for rent | $7,500-3.8%$2/sqft |
Source: Zillow Rentals Report a problem | ||
| 2/21/2023 | Listing removed | -- |
Source: Zillow Rentals Report a problem | ||
| 1/31/2023 | Listed for rent | $7,800-8.2%$2/sqft |
Source: Zillow Rentals Report a problem | ||
| 10/1/2022 | Listing removed | -- |
Source: Zillow Rental Manager Report a problem | ||
| 8/31/2022 | Listed for rent | $8,500+466.7%$2/sqft |
Source: Zillow Rental Manager Report a problem | ||
| 7/12/2022 | Listing removed | -- |
Source: Zillow Rental Manager Report a problem | ||
| 7/12/2022 | Price change | $1,500-84.2% |
Source: Zillow Rental Manager Report a problem | ||
| 6/26/2022 | Listed for rent | $9,500$2/sqft |
Source: Zillow Rental Manager Report a problem | ||
| 6/8/2022 | Sold | $2,073,000+3.9%$521/sqft |
Source: Public Record Report a problem | ||
| 5/28/2022 | Pending sale | $1,995,000$501/sqft |
Source: CRMLS #PW22069013 Report a problem | ||
| 5/27/2022 | Listed for sale | $1,995,000$501/sqft |
Source: CRMLS #PW22069013 Report a problem | ||
| 4/30/2022 | Pending sale | $1,995,000$501/sqft |
Source: CRMLS #PW22069013 Report a problem | ||
| 4/19/2022 | Listed for sale | $1,995,000+283.7%$501/sqft |
Source: CRMLS #PW22069013 Report a problem | ||
| 9/15/2000 | Sold | $520,000$131/sqft |
Source: Public Record Report a problem | ||
Public tax history
| Year | Property taxes | Tax assessment |
|---|---|---|
| 2025 | $23,722 +2.2% | $2,199,883 +2% |
| 2024 | $23,220 +1.6% | $2,156,749 +2% |
| 2023 | $22,856 +161.8% | $2,114,460 +170% |
| 2022 | $8,731 +1.7% | $783,022 +2% |
| 2021 | $8,584 -0.3% | $767,669 +1% |
| 2020 | $8,608 | $759,798 +2% |
| 2019 | $8,608 +3.7% | $744,900 +2% |
| 2018 | $8,300 +2.9% | $730,295 +2% |
| 2017 | $8,064 | $715,976 +2% |
| 2016 | $8,064 +2.1% | $701,938 +1.5% |
| 2015 | $7,901 +4.4% | $691,395 +2% |
| 2014 | $7,571 | $677,852 +0.5% |
| 2013 | -- | $674,789 +2% |
| 2012 | -- | $661,558 +2% |
| 2011 | -- | $648,587 +0.8% |
| 2010 | -- | $643,740 -0.2% |
| 2009 | -- | $645,270 +2% |
| 2008 | -- | $632,618 +7.5% |
| 2007 | -- | $588,481 +2% |
| 2006 | -- | $576,943 +2% |
| 2005 | -- | $565,631 +2% |
| 2004 | -- | $554,541 +1.9% |
| 2003 | -- | $544,378 +2% |
| 2002 | -- | $533,704 +2.6% |
| 2001 | $5,860 +152.5% | $520,000 +205.9% |
| 2000 | $2,321 | $170,000 |
Find assessor info on the county website
Neighborhood: 92835
Nearby homes
- $1,784,9004 bd2 ba3.6k sqft2964 Glenberry Ct, Fullerton, CA 92835Off Market
- $2,259,6005 bd5 ba4.2k sqft2968 Glenberry Ct, Fullerton, CA 92835Off Market
- $2,085,1005 bd5 ba4.2k sqft2963 Oakberry Ct, Fullerton, CA 92835Off Market
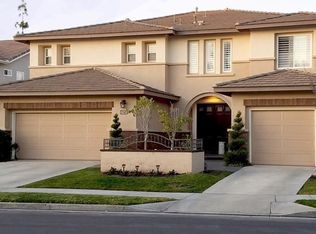
- $2,167,9004 bd5 ba4k sqft2965 Oakberry Ct, Fullerton, CA 92835Off Market
- $2,230,6005 bd3 ba3.6k sqft2961 Oakberry Ct, Fullerton, CA 92835Off Market
- $2,421,6005 bd4 ba3.7k sqft2967 Glenberry Ct, Fullerton, CA 92835Off Market
- $1,881,2005 bd2 ba3.6k sqft2965 Glenberry Ct, Fullerton, CA 92835Off Market
- $1,749,0004 bd3 ba2.5k sqft2959 Bougainvilla Ct, Fullerton, CA 92835Off Market
Nearby schools
GreatSchools rating
- 10/10Golden Elementary SchoolGrades: K-6Distance: 1 mi
- 9/10Col. J. K. Tuffree Middle SchoolGrades: 7-8Distance: 0.4 mi
- 9/10El Dorado High SchoolGrades: 9-12Distance: 1.1 mi
Schools provided by the listing agent
- Elementary: Golden
- Middle: Tuffree
- High: El Dorado
Source: CRMLS. This data may not be complete. We recommend contacting the local school district to confirm school assignments for this home.
Get a cash offer in 3 minutes
Find out how much your home could sell for in as little as 3 minutes with a no-obligation cash offer.
Estimated market value
$2,360,100
Get a cash offer in 3 minutes
Find out how much your home could sell for in as little as 3 minutes with a no-obligation cash offer.
Estimated market value
$2,360,100
- California
- Orange County
- Fullerton
- 92835
- 2966 Glenberry Ct
Nearby cities
Nearby neighborhoods
Nearby zip codes
Other Fullerton Topics
