William American By Lennar homes, one level living. Lennar's newest community in Woodburn at Brighton Pointe! Beautiful new construction with everything included! This spacious single-story home features an open floorplan shared between the kitchen, dining room and Great Room, which accesses a patio for convenient indoor-outdoor living. Tucked away at the back of the home, the owner’s suite boasts a private space for optimal serenity, while two additional bedrooms offer secluded retreats near the front of the home off the foyer. Stainless appliances and quartz countertops. Large beautiful primary with ensuite bath and walk in closet. Renderings and sample photos are artist conceptions only. Photos are of similar or model home which has been virtually staged. Features and finishes may vary. Ask sales. Under construction, estimated completion March, 2026. Below-market rate incentives available when financing with preferred lender.
Sold
$449,900
2961 Quail Ave, Woodburn, OR 97071
3beds
1,574sqft
Residential, Single Family Residence
Built in 2025
-- sqft lot
$449,500 Zestimate®
$286/sqft
$2,849 Estimated rent
Home value
$449,500
$418,000 - $481,000
$2,849/mo
Zestimate® history
Owner options
List your home for rent
$2,849/mo
Rent Zestimate®
Find your next renter with Zillow Rental Manager. Plus, with online applications, you can quickly screen prospective tenants – for free.
$2,849/mo
Rent Zestimate®
Refinance and save
$2,282/mo
Est. payment
Refinancing to a lower rate could help reduce your monthly payments and save thousands over the life of the loan.
$2,282/mo
Est. payment
Explore your selling options
Work with a Zillow partner agent
Leverage their expertise and Zillow's premium Showcase listings to get your home seen by more buyers.
Get startedList with your own agent
Get your home in front of millions of buyers by listing it on Zillow.
Learn how to do itSell it yourself
Take full control of how buyers see your home on Zillow by listing For Sale by Owner (FSBO).
List your homeWhat's special
Spacious single-story homeQuartz countertopsStainless appliances
Zillow last checked:
Listing updated:
Listed by:
Jason Leiner 503-476-3846,
Lennar Sales Corp,
Robin Galvan-Taylor 360-798-1165,
Lennar Sales Corp
Bought with:
OR and WA Non Rmls, NA
Non Rmls Broker
Source: RMLS (OR),MLS#: 450772695
Facts & features
Interior
Bedrooms & bathrooms
- Bedrooms: 3
- Bathrooms: 2
- Full bathrooms: 2
- Main level bathrooms: 2
Rooms
- Room types: Bedroom 2, Bedroom 3, Dining Room, Family Room, Kitchen, Living Room, Primary Bedroom
Primary bedroom
- Features: Ensuite, Quartz, Walkin Shower, Wallto Wall Carpet
- Level: Main
- Area: 182
- Dimensions: 13 x 14
Bedroom 2
- Features: Wallto Wall Carpet
- Level: Main
- Area: 100
- Dimensions: 10 x 10
Bedroom 3
- Features: Wallto Wall Carpet
- Level: Main
- Area: 100
- Dimensions: 10 x 10
Dining room
- Features: Vinyl Floor
- Level: Main
- Area: 100
- Dimensions: 10 x 10
Kitchen
- Features: Dishwasher, Microwave, Quartz, Vinyl Floor
- Level: Main
Heating
- Forced Air, Forced Air 95 Plus
Cooling
- Central Air
Appliances
- Included: Disposal, Free-Standing Range, Free-Standing Refrigerator, Microwave, Stainless Steel Appliance(s), Washer/Dryer, Dishwasher, Electric Water Heater
- Laundry: Laundry Room
Features
- High Ceilings, Quartz, Walkin Shower, Kitchen Island, Pantry
- Flooring: Wall to Wall Carpet, Vinyl
- Windows: Double Pane Windows, Vinyl Frames
- Basement: Crawl Space
- Number of fireplaces: 1
- Fireplace features: Electric
Interior area
- Total structure area: 1,574
- Total interior livable area: 1,574 sqft
Property
Parking
- Total spaces: 2
- Parking features: Driveway, Attached
- Attached garage spaces: 2
- Has uncovered spaces: Yes
Accessibility
- Accessibility features: Accessible Entrance, Garage On Main, One Level, Accessibility
Features
- Levels: One
- Stories: 1
- Patio & porch: Patio, Porch
- Exterior features: Yard
- Fencing: Fenced
- Has view: Yes
- View description: Territorial
Lot
- Features: Level, Sprinkler, SqFt 3000 to 4999
Details
- Parcel number: New Construction
Construction
Type & style
- Home type: SingleFamily
- Architectural style: Traditional
- Property subtype: Residential, Single Family Residence
Materials
- Cement Siding
- Foundation: Pillar/Post/Pier, Stem Wall
- Roof: Composition
Condition
- New Construction
- New construction: Yes
- Year built: 2025
Details
- Warranty included: Yes
Utilities & green energy
- Sewer: Public Sewer
- Water: Public
- Utilities for property: Cable Connected
Green energy
- Indoor air quality: Lo VOC Material
Community & HOA
Community
- Subdivision: Brighton Pointe
HOA
- Has HOA: Yes
- Amenities included: Commons, Front Yard Landscaping, Management
- HOA fee: $76 monthly
Location
- Region: Woodburn
Financial & listing details
- Price per square foot: $286/sqft
- Date on market: 11/23/2025
- Cumulative days on market: 133 days
- Listing terms: Cash,Conventional,FHA,USDA Loan,VA Loan
- Road surface type: Paved
Price history
| Date | Event | Price |
|---|---|---|
| 5/1/2026 | Sold | $449,900$286/sqft |
Source:  RMLS (OR) #450772695 Report a problem RMLS (OR) #450772695 Report a problem | ||
| 4/6/2026 | Pending sale | $449,900$286/sqft |
Source: RMLS (OR) #450772695 Report a problem | ||
| 11/19/2025 | Listed for sale | $449,900$286/sqft |
Source:  Lennar Homes Report a problem Lennar Homes Report a problem | ||
Public tax history
Tax history is unavailable.
Neighborhood: 97071
Nearby homes
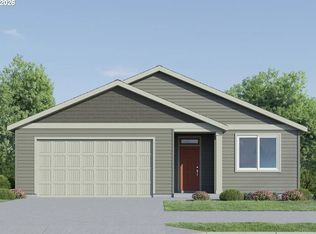
- $482,9004 bd2 ba1.8k sqft1123 Clemson St, Woodburn, OR 97071Pending
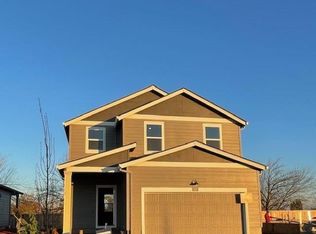
- $459,9955 bd3 ba1.9k sqft2751 Chickadee Ln, Woodburn, OR 97071Sold
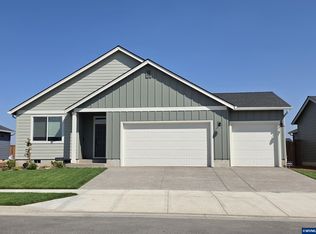
- $499,9004 bd2 ba1.8k sqft1058 Clemson St, Woodburn, OR 97071Sold
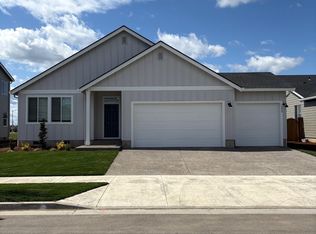
- $522,9004 bd2 ba1.9k sqft1029 Clemson St, Woodburn, OR 97071Sold
- $575,4005 bd3 ba2.3k sqft1083 Clemson St, Woodburn, OR 97071Sold
- $454,9955 bd3 ba1.9k sqft933 Sparrow LOT 9, Woodburn, OR 97071Sold
- $505,9004 bd2 ba1.9k sqft1065 Clemson St, Woodburn, OR 97071Sold
- $1,000,0002 bd2 ba1.6k sqft8908 Parr Rd NE, Gervais, OR 97026Sold
Nearby schools
GreatSchools rating
- 3/10Heritage Elementary SchoolGrades: K-5Distance: 0.5 mi
- 2/10Valor Middle SchoolGrades: 6-8Distance: 0.4 mi
- 1/10Woodburn SuccessGrades: 7-12Distance: 1.4 mi
Schools provided by the listing agent
- Elementary: Heritage
- Middle: Valor
- High: Woodburn
Source: RMLS (OR). This data may not be complete. We recommend contacting the local school district to confirm school assignments for this home.
Get a cash offer in 3 minutes
Find out how much your home could sell for in as little as 3 minutes with a no-obligation cash offer.
Estimated market value
$449,500
Get a cash offer in 3 minutes
Find out how much your home could sell for in as little as 3 minutes with a no-obligation cash offer.
Estimated market value
$449,500
- Oregon
- Marion County
- Gervais
- 97071
- 2961 Quail Ave
