
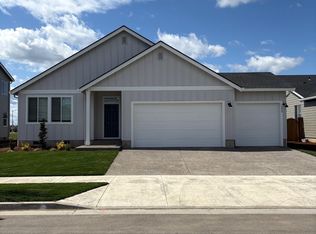
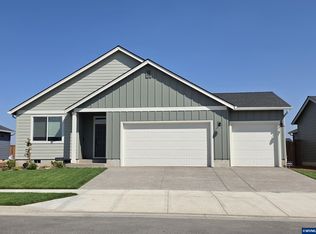
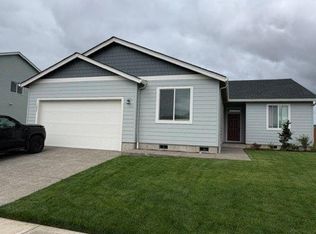
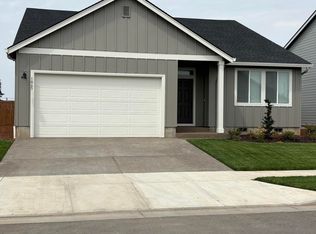
Discover the perfect harmony of comfort and elegance in this exquisite 4-bedroom home. With a large 3-bay garage, convenience meets style at every turn. Entertain in the open-plan Great Room, seamlessly connecting to backyard, where summer memories await. Cozy up by the inviting fireplace. The bedrooms tucked away from the living area provide serene privacy. Photos are renderings or of another model home. Please ask sales for community specific details and inclusions. Estimated completion of July. *Flex credit/closing cost incentive available when financing with preferred lender! Use towards rate buydown and closing costs.*
Pending
$482,900
1123 Clemson St, Woodburn, OR 97071
4beds
1,800sqft
Residential, Single Family Residence
Built in 2026
-- sqft lot
$-- Zestimate®
$268/sqft
$76/mo HOA
What's special
- 127 days
- 2
- 0
Zillow last checked:
Listing updated:
Listed by:
Jason Leiner 888-208-0506,
Lennar Sales Corp
Source: RMLS (OR),MLS#: 526173050
Facts & features
Interior
Bedrooms & bathrooms
- Bedrooms: 4
- Bathrooms: 2
- Full bathrooms: 2
- Main level bathrooms: 2
Rooms
- Room types: Bedroom 4, Bedroom 2, Bedroom 3, Dining Room, Family Room, Kitchen, Living Room, Primary Bedroom
Primary bedroom
- Features: Ensuite, Quartz, Walkin Closet, Walkin Shower
- Level: Main
- Area: 196
- Dimensions: 14 x 14
Bedroom 2
- Level: Main
- Area: 120
- Dimensions: 12 x 10
Bedroom 3
- Level: Main
- Area: 120
- Dimensions: 12 x 10
Bedroom 4
- Level: Main
- Area: 110
- Dimensions: 11 x 10
Dining room
- Level: Main
- Area: 192
- Dimensions: 16 x 12
Kitchen
- Features: Disposal, Island, Pantry, Free Standing Range, Free Standing Refrigerator, Quartz
- Level: Main
Heating
- Forced Air 95 Plus
Cooling
- Heat Pump
Appliances
- Included: Dishwasher, Disposal, Free-Standing Range, Free-Standing Refrigerator, Microwave, Stainless Steel Appliance(s), Washer/Dryer, Electric Water Heater
Features
- High Ceilings, Quartz, Kitchen Island, Pantry, Walk-In Closet(s), Walkin Shower
- Windows: Double Pane Windows, Vinyl Frames
- Basement: Crawl Space
- Number of fireplaces: 1
- Fireplace features: Electric
Interior area
- Total structure area: 1,800
- Total interior livable area: 1,800 sqft
Video & virtual tour
Property
Parking
- Total spaces: 2
- Parking features: Driveway, Attached
- Attached garage spaces: 2
- Has uncovered spaces: Yes
Accessibility
- Accessibility features: Garage On Main, Ground Level, Main Floor Bedroom Bath, One Level, Parking, Walkin Shower, Accessibility
Features
- Levels: One
- Stories: 1
- Patio & porch: Patio
- Exterior features: Yard
- Fencing: Fenced
Lot
- Features: Level, Sprinkler, SqFt 7000 to 9999
Details
- Parcel number: New Construction
Construction
Type & style
- Home type: SingleFamily
- Property subtype: Residential, Single Family Residence
Materials
- Cement Siding
- Foundation: Pillar/Post/Pier, Stem Wall
- Roof: Composition
Condition
- New Construction
- New construction: Yes
- Year built: 2026
Details
- Warranty included: Yes
Utilities & green energy
- Sewer: Public Sewer
- Water: Public
- Utilities for property: Cable Connected
Community & HOA
Community
- Subdivision: Brighton Pointe
HOA
- Has HOA: Yes
- Amenities included: Commons, Front Yard Landscaping, Management
- HOA fee: $76 monthly
Location
- Region: Woodburn
Financial & listing details
- Price per square foot: $268/sqft
- Annual tax amount: $1
- Date on market: 4/24/2026
- Cumulative days on market: 127 days
- Listing terms: Call Listing Agent
- Road surface type: Paved
Estimated market value
Not available
Estimated sales range
Not available
Not available
Price history
| Date | Event | Price |
|---|---|---|
| 5/18/2026 | Pending sale | $482,900$268/sqft |
Source:  RMLS (OR) #526173050 Report a problem RMLS (OR) #526173050 Report a problem | ||
| 4/7/2026 | Listed for sale | $482,900$268/sqft |
Source:  Lennar Homes Report a problem Lennar Homes Report a problem | ||
Public tax history
Tax history is unavailable.
Monthly payment
Est. payment
Payment breakdown
Explore the cost of this home by adjusting the details. Changes won't be saved.Climate risks
Neighborhood: 97071
Nearby schools
Schools provided by the listing agent
- Elementary: Heritage
- Middle: Valor
- High: Woodburn
Source: RMLS (OR). This data may not be complete. We recommend contacting the local school district to confirm school assignments for this home.
Similar homes
- $516,4004 bd3 ba2.3k sqft1192 Clemson St, Woodburn, OR 97071Active
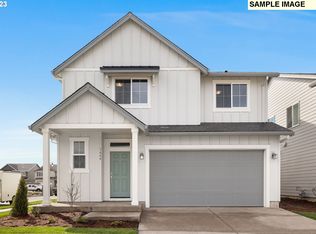
 RMLS (OR)
 - $478,4003 bd2 ba1.5k sqft1088 Cardinal St #Hs75, Woodburn, OR 97071Active
 MLS ID #243258319, John Van Hogen, Lennar Sales Corp. RMLS (OR)
 - $449,0004 bd3 ba1.8k sqft520 Stubb Rd, Woodburn, OR 97071Active
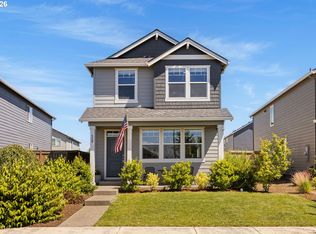 MLS ID #149843880, Travis Carver, The Agency Lake Oswego. RMLS (OR)
 - $322,9002 bd2 ba1.1k sqft1005 Drake Ln #Hs17, Woodburn, OR 97071Active
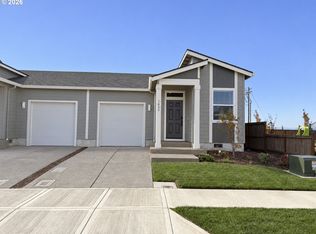 MLS ID #756702763, John Van Hogen, Lennar Sales Corp. RMLS (OR)
 - $462,9004 bd3 ba2k sqft1501 Aspen St, Woodburn, OR 97071New Construction
 MLS ID #845805, ROBIN GALVAN TAYLOR, Lennar Sales Corp. WVMLS
 - $468,4004 bd3 ba2k sqft541 Spring Blvd, Woodburn, OR 97071ActiveRMLS (OR)
- $499,0003 bd2 ba1.6k sqft336 Acacia Ave, Woodburn, OR 97071ActiveMLS ID #765679180, Mark Cam, Equity Oregon Real Estate. RMLS (OR)
- $319,9002 bd2 ba1.1k sqft1045 Drake Ln #Hs21, Woodburn, OR 97071ActiveMLS ID #399603223, John Van Hogen, Lennar Sales Corp. RMLS (OR)
- $551,9005 bd3 ba2.1k sqft1393 Owl Ave, Woodburn, OR 97071ActiveRMLS (OR)
- $299,9003 bd3 ba1.3k sqft2284 Sawtelle Dr, Woodburn, OR 97071ActiveRMLS (OR)
- $459,0004 bd3 ba1.8k sqft4808 Apollo Ave NE, Salem, OR 97305ActiveMLS ID #376480472, Kim Davis, Brad Davis Properties, Inc.. RMLS (OR)
- $515,0004 bd3 ba1.8k sqft770 SW Scotsman Ct, Dundee, OR 97115ActiveMLS ID #594068136, Greg Kessinger, John L. Scott. RMLS (OR)
- $319,9002 bd2 ba1.1k sqft1015 Drake Ln, Woodburn, OR 97071ActiveRMLS (OR)
- $479,9004 bd3 ba1.8k sqft904 Bear Creek Dr, Molalla, OR 97038ActiveMLS ID #338558388, Kelsey Huey, Premiere Property Group, LLC. RMLS (OR)
- $316,9003 bd3 ba1.3k sqft867 Kirksey St, Woodburn, OR 97071ActiveRMLS (OR)
- $620,6103 bd3 ba2.1k sqft3251 Nightingale Dr, Woodburn, OR 97071ActiveRMLS (OR)
- $495,0004 bd2 ba1.8k sqft206 Hauser Ct, Molalla, OR 97038ActiveMLS ID #263818488, Kellie Kotlar, Proud Realty LLC. RMLS (OR)
- $500,0003 bd3 ba1.4k sqft28905 SW Costa Cir W, Wilsonville, OR 97070ActiveMLS ID #589187617, Chelsea McAlister, Urban Nest Realty. RMLS (OR)
- $487,3503 bd2 ba1.4k sqft1566 N Young St, Lafayette, OR 97127ActiveRMLS (OR)
- $529,0004 bd3 ba2k sqft1508 E 1st St, Newberg, OR 97132ActiveMLS ID #206373660, Pamula Irish, Premiere Property Group, LLC. RMLS (OR)
