This single-story paired home provides ample space to live and grow. An open-concept floorplan blends the kitchen, living and dining areas for seamless multitasking, and a convenient den is located upon entry. Both bedrooms are tucked away at the back of the home for improved privacy, including a luxe owner’s suite that offers direct access to a full bathroom, walk-in closet and private patio. Estimated completion is Jan/Feb '27. McKay, homesite 21.
Active
$319,900
1045 Drake Ln #Hs21, Woodburn, OR 97071
2beds
1,152sqft
Residential
Built in 2026
-- sqft lot
$-- Zestimate®
$278/sqft
$178/mo HOA
What's special
Walk-in closetOpen-concept floorplanPrivate patio
- 7 days
- 57
- 6
Zillow last checked:
Listing updated:
Listed by:
John Van Hogen 503-476-3846,
Lennar Sales Corp
Source: RMLS (OR),MLS#: 399603223
Facts & features
Interior
Bedrooms & bathrooms
- Bedrooms: 2
- Bathrooms: 2
- Full bathrooms: 2
- Main level bathrooms: 2
Rooms
- Room types: Office, Bedroom 2, Dining Room, Family Room, Kitchen, Living Room, Primary Bedroom
Primary bedroom
- Level: Main
Bedroom 2
- Level: Main
Kitchen
- Level: Main
Living room
- Level: Main
Office
- Level: Main
Heating
- Heat Pump
Cooling
- Heat Pump
Appliances
- Included: Dishwasher, Disposal, ENERGY STAR Qualified Appliances, Free-Standing Range, Free-Standing Refrigerator, Microwave, Plumbed For Ice Maker, Stainless Steel Appliance(s), Washer/Dryer, Electric Water Heater
Features
- Quartz, Kitchen Island
- Flooring: Luxury Vinyl Plank, Luxury Vinyl Tile, Wall to Wall Carpet
- Windows: Double Pane Windows, Vinyl Frames
- Basement: Crawl Space
Interior area
- Total structure area: 1,152
- Total interior livable area: 1,152 sqft
Property
Parking
- Total spaces: 1
- Parking features: Driveway, Garage Door Opener, Attached
- Attached garage spaces: 1
- Has uncovered spaces: Yes
Accessibility
- Accessibility features: Garage On Main, Accessibility
Features
- Levels: One
- Stories: 1
- Fencing: Fenced
Lot
- Features: Level, SqFt 3000 to 4999
Details
- Parcel number: New Construction
Construction
Type & style
- Home type: SingleFamily
- Property subtype: Residential
- Attached to another structure: Yes
Materials
- Cement Siding
- Foundation: Concrete Perimeter
- Roof: Composition
Condition
- Under Construction
- New construction: Yes
- Year built: 2026
Details
- Warranty included: Yes
Utilities & green energy
- Sewer: Public Sewer
- Water: Public
Community & HOA
HOA
- Has HOA: Yes
- Amenities included: Commons, Management
- HOA fee: $178 monthly
Location
- Region: Woodburn
Financial & listing details
- Price per square foot: $278/sqft
- Date on market: 9/17/2026
- Listing terms: Cash,Conventional,FHA,USDA Loan,VA Loan
- Road surface type: Paved
Estimated market value
Not available
Estimated sales range
Not available
Not available
Price history
| Date | Event | Price |
|---|---|---|
| 9/17/2026 | Listed for sale | $319,900$278/sqft |
Source:  RMLS (OR) #399603223 Report a problem RMLS (OR) #399603223 Report a problem | ||
Public tax history
Tax history is unavailable.
Monthly payment
Est. payment
Payment breakdown
Explore the cost of this home by adjusting the details. Changes won't be saved.Climate risks
Neighborhood: 97071
Nearby schools
Schools provided by the listing agent
- Elementary: Heritage
- Middle: Valor
- High: Woodburn
Source: RMLS (OR). This data may not be complete. We recommend contacting the local school district to confirm school assignments for this home.
Similar homes
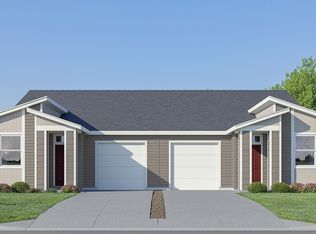
- from $319,9002 bd2 ba1.1k sqftMckay Plan, Brighton Pointe : The Evergreen Collection, Woodburn, OR 97071New Construction
 Lennar Homes
 - $319,9002 bd2 ba1.1k sqft1045 Drake Ln, Woodburn, OR 97071New ConstructionLennar Homes
- $319,9002 bd1 ba840 sqft2049 W Hayes St, Woodburn, OR 97071For Sale

 MLS ID #845690, GINA AUDRITSH, Hallmark Properties, Inc.. WVMLS
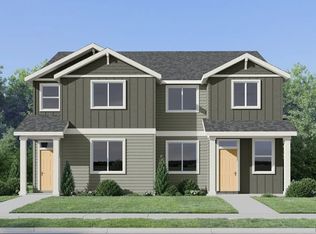
 - $345,0003 bd3 ba1.6k sqft1057 Cardinal St #Hs66, Woodburn, OR 97071Active
 MLS ID #658872783, John Van Hogen, Lennar Sales Corp. RMLS (OR)
 - $343,4003 bd3 ba1.5k sqft1047 Cardinal St #Hs65, Woodburn, OR 97071ActiveMLS ID #520461095, John Van Hogen, Lennar Sales Corp. RMLS (OR)
- $346,4003 bd3 ba1.5k sqft1094 Drake Ln #Hs51, Woodburn, OR 97071ActiveMLS ID #232225146, John Van Hogen, Lennar Sales Corp. RMLS (OR)
- $315,0002 bd1 ba812 sqft1153 Dellmoor Way, Woodburn, OR 97071For SaleMLS ID #845832, MELISSA VOHLAND, Realty One Group Willamette Valley. WVMLS
- $336,6503 bd3 ba1.5k sqft1074 Drake Ln, Woodburn, OR 97071ActiveRMLS (OR)
- $275,0002 bd1 ba814 sqft540 W Clackamas Cir, Woodburn, OR 97071For SaleMLS ID #845794, MARTA GUAJARDO, Homesmart Realty Group. WVMLS
- $319,9003 bd2 ba1.1k sqft2293 Country Club Ter, Woodburn, OR 97071ActiveMLS ID #556536699, Richard Wold, Reger Homes, LLC. RMLS (OR)
- $299,9003 bd3 ba1.3k sqft2284 Sawtelle Dr, Woodburn, OR 97071ActiveRMLS (OR)
- $339,9002 bd2 ba1.3k sqft474 E Clackamas Cir, Woodburn, OR 97071For SaleMLS ID #844681, JEFFREY PARSONS, Homesmart Realty Group. WVMLS
- $385,0002 bd2 ba1.1k sqft401 S Cascade Dr, Woodburn, OR 97071ActiveMLS ID #686349898, Gina Gunderson, Windermere Realty Trust. RMLS (OR)
- $325,0002 bd2 ba956 sqft1485 Princeton Rd, Woodburn, OR 97071For SaleMLS ID #845496, LORRIE COX, Exp Realty, Llc. WVMLS
- $326,0002 bd2 ba1.4k sqft2207 Oregon Ct, Woodburn, OR 97071For SaleMLS ID #840053, GINA AUDRITSH, Hallmark Properties, Inc.. WVMLS
- $334,4003 bd3 ba1.3k sqft879 Kirksey St, Woodburn, OR 97071New ConstructionWVMLS
- $337,4003 bd3 ba1.3k sqft861 Kirksey St, Woodburn, OR 97071New ConstructionWVMLS
- $337,4003 bd3 ba1.3k sqft855 Kirksey St, Woodburn, OR 97071New ConstructionMLS ID #845217, JASON MERRITT, Lennar Sales Corp. WVMLS
- $325,0002 bd2 ba1k sqft1352 Astor Way, Woodburn, OR 97071ActiveMLS ID #116928264, Kelsey Huey, Premiere Property Group, LLC. RMLS (OR)
