

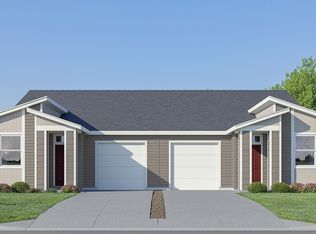
Lennar's newest community in Woodburn at Brighton Pointe! Burton by Lennar is a paired home. Beautiful new construction and "Everything's Included"! Air conditioning, blinds, refrigerator, washer, and dryer & garage door opener. Burton by Lennar Homes is a wonderful and affordable home. All exterior maintenance and landscaping included. Open plan with direct 2-car garage access. Stainless appliances and quartz countertops with LVP on the main floor. 3 Bedrooms separated by roomy loft for entertainment or hobby space. Big beautiful primary with ensuite bath and walk in closet. Renderings and sample photos are artist conceptions only. Photos are of similar, or model home. Homesite # 65. Estimated completion is November.
Active
$343,400
1047 Cardinal St #Hs65, Woodburn, OR 97071
3beds
1,552sqft
Residential
Built in 2026
-- sqft lot
$-- Zestimate®
$221/sqft
$178/mo HOA
What's special
Garage door openerAir conditioningQuartz countertopsStainless appliances
- 4 days
- 41
- 2
Zillow last checked:
Listing updated:
Listed by:
John Van Hogen 503-476-3846,
Lennar Sales Corp
Source: RMLS (OR),MLS#: 520461095
Facts & features
Interior
Bedrooms & bathrooms
- Bedrooms: 3
- Bathrooms: 3
- Full bathrooms: 2
- Partial bathrooms: 1
- Main level bathrooms: 1
Rooms
- Room types: Bedroom 2, Bedroom 3, Dining Room, Family Room, Kitchen, Living Room, Primary Bedroom
Primary bedroom
- Features: Double Sinks, Suite, Walkin Closet, Walkin Shower
- Level: Upper
- Area: 180
- Dimensions: 15 x 12
Bedroom 2
- Level: Upper
- Area: 99
- Dimensions: 11 x 9
Bedroom 3
- Level: Upper
- Area: 81
- Dimensions: 9 x 9
Dining room
- Level: Main
- Area: 11
- Dimensions: 11 x 1
Family room
- Features: Loft
- Level: Upper
- Area: 162
- Dimensions: 18 x 9
Kitchen
- Features: Dishwasher, Disposal, Eat Bar, Pantry, Plumbed For Ice Maker
- Level: Main
- Area: 70
- Width: 7
Living room
- Features: Great Room
- Level: Main
- Area: 156
- Dimensions: 13 x 12
Heating
- Forced Air 95 Plus
Cooling
- Central Air
Appliances
- Included: Dishwasher, Disposal, Free-Standing Range, Free-Standing Refrigerator, Microwave, Plumbed For Ice Maker, Stainless Steel Appliance(s), Washer/Dryer, Electric Water Heater
Features
- Quartz, Loft, Eat Bar, Pantry, Great Room, Double Vanity, Suite, Walk-In Closet(s), Walkin Shower, Kitchen Island
- Flooring: Luxury Vinyl Plank, Luxury Vinyl Tile, Wall to Wall Carpet
- Windows: Double Pane Windows, Vinyl Frames
- Basement: Crawl Space
Interior area
- Total structure area: 1,552
- Total interior livable area: 1,552 sqft
Video & virtual tour
Property
Parking
- Total spaces: 2
- Parking features: Driveway, Attached
- Attached garage spaces: 2
- Has uncovered spaces: Yes
Features
- Levels: Two
- Stories: 2
- Patio & porch: Porch
Lot
- Features: Level, SqFt 0K to 2999
Details
- Parcel number: New Construction
Construction
Type & style
- Home type: SingleFamily
- Property subtype: Residential
- Attached to another structure: Yes
Materials
- Cement Siding
- Foundation: Concrete Perimeter
- Roof: Composition
Condition
- Under Construction
- New construction: Yes
- Year built: 2026
Details
- Warranty included: Yes
Utilities & green energy
- Sewer: Public Sewer
- Water: Public
- Utilities for property: Other Internet Service
Community & HOA
HOA
- Has HOA: Yes
- Amenities included: Commons, Exterior Maintenance, Front Yard Landscaping, Management
- HOA fee: $178 monthly
Location
- Region: Woodburn
Financial & listing details
- Price per square foot: $221/sqft
- Date on market: 9/13/2026
- Listing terms: Cash,Conventional,FHA,USDA Loan,VA Loan
- Road surface type: Paved
Estimated market value
Not available
Estimated sales range
Not available
Not available
Price history
| Date | Event | Price |
|---|---|---|
| 9/13/2026 | Listed for sale | $343,400$221/sqft |
Source:  RMLS (OR) #520461095 Report a problem RMLS (OR) #520461095 Report a problem | ||
Public tax history
Tax history is unavailable.
Monthly payment
Est. payment
Payment breakdown
Explore the cost of this home by adjusting the details. Changes won't be saved.Climate risks
Neighborhood: 97071
Nearby schools
Schools provided by the listing agent
- Elementary: Heritage
- Middle: Valor
- High: Woodburn
Source: RMLS (OR). This data may not be complete. We recommend contacting the local school district to confirm school assignments for this home.
Similar homes
- $346,4003 bd3 ba1.5k sqft1094 Drake Ln #Hs51, Woodburn, OR 97071Active

 MLS ID #232225146, John Van Hogen, Lennar Sales Corp. RMLS (OR)
 - $319,9002 bd2 ba1.1k sqft1045 Drake Ln #Hs21, Woodburn, OR 97071Active
 MLS ID #399603223, John Van Hogen, Lennar Sales Corp. RMLS (OR)
 - $336,6503 bd3 ba1.5k sqft1074 Drake Ln, Woodburn, OR 97071Active
 RMLS (OR)
 - from $319,9002 bd2 ba1.1k sqftMckay Plan, Brighton Pointe : The Evergreen Collection, Woodburn, OR 97071New Construction
 Lennar Homes
 - $334,4003 bd3 ba1.3k sqft879 Kirksey St, Woodburn, OR 97071New Construction
 MLS ID #845220, JOHN VAN HOGEN, Lennar Sales Corp. WVMLS
 - $337,4003 bd3 ba1.3k sqft861 Kirksey St, Woodburn, OR 97071New ConstructionMLS ID #845218, JASON MERRITT, Lennar Sales Corp. WVMLS
- $337,4003 bd3 ba1.3k sqft855 Kirksey St, Woodburn, OR 97071New ConstructionMLS ID #845217, JASON MERRITT, Lennar Sales Corp. WVMLS
- $319,9002 bd1 ba840 sqft2049 W Hayes St, Woodburn, OR 97071For SaleMLS ID #845690, GINA AUDRITSH, Hallmark Properties, Inc.. WVMLS
- $349,9993 bd3 ba1.5k sqft522 Spring Blvd, Woodburn, OR 97071New ConstructionMLS ID #845698, STEPHANIE PECK, Exp Realty, Llc. WVMLS
- $334,4003 bd3 ba1.3k sqft839 Kirksey St, Woodburn, OR 97071New ConstructionMLS ID #845507, JASON MERRITT, Lennar Sales Corp. WVMLS
- $307,9003 bd3 ba1.3k sqft2284 Sawtelle Dr, Woodburn, OR 97071ActiveRMLS (OR)
- $339,9002 bd2 ba1.3k sqft474 E Clackamas Cir, Woodburn, OR 97071For SaleMLS ID #844681, JEFFREY PARSONS, Homesmart Realty Group. WVMLS
- $349,9003 bd3 ba1.6k sqft1084 Drake Ln, Woodburn, OR 97071ActiveRMLS (OR)
- $319,9003 bd2 ba1.1k sqft2293 Country Club Ter, Woodburn, OR 97071ActiveMLS ID #556536699, Richard Wold, Reger Homes, LLC. RMLS (OR)
