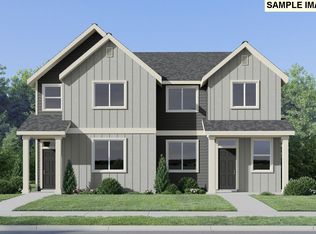
Lennar's newest community in Woodburn at Brighton Pointe! Beautiful new construction with all the bells and whistles! Home includes: air conditioning, blinds, a refrigerator, washer, and dryer. This new two-story home offers a convenient layout with an inviting open-concept floorplan on the first level that blends the kitchen, living and dining areas. Two bedrooms and a lavish owner’s suite can be found on the second floor near a versatile loft that provides additional entertaining and recreation space. A two-bay garage at the back of the home is ready for any parking or storage needs. Photos are of similar, or model home so features and finishes may vary. Taxes not yet assessed. Homesite 66. Estimated completion November, 2026.
Active
$349,900
1057 Cardinal St #Hs66, Woodburn, OR 97071
3beds
1,628sqft
Residential
Built in 2026
-- sqft lot
$-- Zestimate®
$215/sqft
$178/mo HOA
What's special
Inviting open-concept floorplanAir conditioning
- 16 hours
- 3
- 0
Zillow last checked:
Listing updated:
Listed by:
John Van Hogen 503-476-3846,
Lennar Sales Corp
Source: RMLS (OR),MLS#: 658872783
Facts & features
Interior
Bedrooms & bathrooms
- Bedrooms: 3
- Bathrooms: 3
- Full bathrooms: 2
- Partial bathrooms: 1
- Main level bathrooms: 1
Rooms
- Room types: Bedroom 2, Bedroom 3, Dining Room, Family Room, Kitchen, Living Room, Primary Bedroom
Primary bedroom
- Level: Upper
Bedroom 2
- Level: Upper
Bedroom 3
- Level: Upper
Dining room
- Level: Main
Kitchen
- Level: Main
Living room
- Level: Main
Heating
- Forced Air 95 Plus
Cooling
- Central Air
Appliances
- Included: Dishwasher, Disposal, ENERGY STAR Qualified Appliances, Free-Standing Range, Free-Standing Refrigerator, Microwave, Plumbed For Ice Maker, Stainless Steel Appliance(s), Washer/Dryer, Electric Water Heater
Features
- Quartz, Kitchen Island, Pantry
- Flooring: Luxury Vinyl Plank, Luxury Vinyl Tile, Wall to Wall Carpet
- Windows: Double Pane Windows, Vinyl Frames
- Basement: Crawl Space
Interior area
- Total structure area: 1,628
- Total interior livable area: 1,628 sqft
Property
Parking
- Total spaces: 2
- Parking features: Driveway, Garage Door Opener, Attached
- Attached garage spaces: 2
- Has uncovered spaces: Yes
Accessibility
- Accessibility features: Garage On Main, Accessibility
Features
- Levels: Two
- Stories: 2
Lot
- Features: Level, SqFt 0K to 2999
Details
- Parcel number: New Construction
Construction
Type & style
- Home type: SingleFamily
- Property subtype: Residential
- Attached to another structure: Yes
Materials
- Cement Siding
- Foundation: Concrete Perimeter
- Roof: Composition
Condition
- Under Construction
- New construction: Yes
- Year built: 2026
Utilities & green energy
- Sewer: Public Sewer
- Water: Public
Community & HOA
HOA
- Has HOA: Yes
- Amenities included: Commons
- HOA fee: $178 monthly
Location
- Region: Woodburn
Financial & listing details
- Price per square foot: $215/sqft
- Date on market: 9/17/2026
- Listing terms: Cash,Conventional,FHA,USDA Loan,VA Loan
- Road surface type: Paved
Estimated market value
Not available
Estimated sales range
Not available
Not available
Price history
| Date | Event | Price |
|---|---|---|
| 9/17/2026 | Listed for sale | $349,900$215/sqft |
Source:  RMLS (OR) #658872783 Report a problem RMLS (OR) #658872783 Report a problem | ||
Public tax history
Tax history is unavailable.
Monthly payment
Est. payment
Payment breakdown
Explore the cost of this home by adjusting the details. Changes won't be saved.Climate risks
Neighborhood: 97071
Nearby schools
Schools provided by the listing agent
- Elementary: Heritage
- Middle: Valor
- High: Woodburn
Source: RMLS (OR). This data may not be complete. We recommend contacting the local school district to confirm school assignments for this home.
- $343,4003 bd3 ba1.5k sqft1047 Cardinal St #HS65, Woodburn, OR 97071New Construction

- $349,9003 bd2 ba1.6k sqft1057 Cardinal St, Woodburn, OR 97071New Construction
- $473,5003 bd2 ba1.5k sqft1040 Cardinal St, Woodburn, OR 97071Off Market
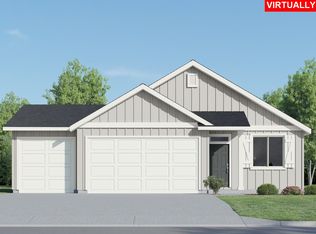
- $436,4003 bd2 ba1.2k sqft1056 Cardinal St, Woodburn, OR 97071New Construction
Similar homes
- $346,4003 bd3 ba1.5k sqft1094 Drake Ln #Hs51, Woodburn, OR 97071Active

 MLS ID #232225146, John Van Hogen, Lennar Sales Corp. RMLS (OR)
 - $343,4003 bd3 ba1.5k sqft1047 Cardinal St #Hs65, Woodburn, OR 97071ActiveMLS ID #520461095, John Van Hogen, Lennar Sales Corp. RMLS (OR)
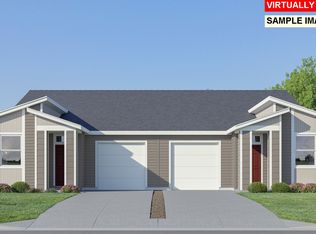
- $319,9002 bd2 ba1.1k sqft1045 Drake Ln #Hs21, Woodburn, OR 97071Active
 MLS ID #399603223, John Van Hogen, Lennar Sales Corp. RMLS (OR)
 - $336,6503 bd3 ba1.5k sqft1074 Drake Ln, Woodburn, OR 97071Active
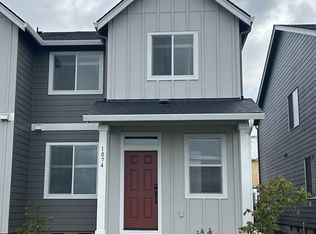 RMLS (OR)
 - $319,9002 bd1 ba840 sqft2049 W Hayes St, Woodburn, OR 97071For Sale
 MLS ID #845690, GINA AUDRITSH, Hallmark Properties, Inc.. WVMLS
 - $349,9993 bd3 ba1.5k sqft522 Spring Blvd, Woodburn, OR 97071New ConstructionMLS ID #845698, STEPHANIE PECK, Exp Realty, Llc. WVMLS
- $478,4003 bd2 ba1.5k sqft1088 Cardinal St #Hs75, Woodburn, OR 97071ActiveMLS ID #243258319, John Van Hogen, Lennar Sales Corp. RMLS (OR)
- $337,4003 bd3 ba1.3k sqft861 Kirksey St, Woodburn, OR 97071New ConstructionMLS ID #845218, JASON MERRITT, Lennar Sales Corp. WVMLS
- $337,4003 bd3 ba1.3k sqft855 Kirksey St, Woodburn, OR 97071New ConstructionMLS ID #845217, JASON MERRITT, Lennar Sales Corp. WVMLS
- $334,4003 bd3 ba1.3k sqft879 Kirksey St, Woodburn, OR 97071New ConstructionMLS ID #845220, JOHN VAN HOGEN, Lennar Sales Corp. WVMLS
- $349,9003 bd3 ba1.6k sqft1084 Drake Ln, Woodburn, OR 97071ActiveRMLS (OR)
- $334,4003 bd3 ba1.3k sqft839 Kirksey St, Woodburn, OR 97071New ConstructionMLS ID #845507, JASON MERRITT, Lennar Sales Corp. WVMLS
- $307,9003 bd3 ba1.3k sqft2284 Sawtelle Dr, Woodburn, OR 97071ActiveRMLS (OR)
