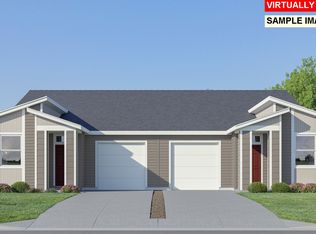
The Burton home by Lennar is a paired home in the new community of Brighton Pointe. Everything is included! Central air, sprinklers, fencing, landscaping, all appliances, blinds, and garage door opener. Associate includes park and front landscaping. Ask about other floor plans! In house lender for easy financing. Homesite 65. Sample photos are of another home or renderings, features and finishes may vary. Make an appointment and tour today.
New construction
Listed by: Lennar Sales Corp • JOHN VAN HOGEN • Contact: Cell: 360-298-6509
$343,400
1047 Cardinal St, Woodburn, OR 97071
3beds
1,552sqft
Single Family Residence
Built in 2026
2,352 Square Feet Lot
$-- Zestimate®
$221/sqft
$178/mo HOA
What's special
Garage door openerCentral airAll appliancesFront landscaping
- 1 day
- 18
- 2
Zillow last checked:
Listing updated:
Listed by:
JOHN VAN HOGEN Cell:360-298-6509,
Lennar Sales Corp
Source: WVMLS,MLS#: 846185
Facts & features
Interior
Bedrooms & bathrooms
- Bedrooms: 3
- Bathrooms: 3
- Full bathrooms: 2
- 1/2 bathrooms: 1
- Main level bathrooms: 1
Primary bedroom
- Level: Upper
- Area: 180
- Dimensions: 15 x 12
Bedroom 2
- Level: Upper
- Area: 108
- Dimensions: 12 x 9
Bedroom 3
- Level: Upper
- Area: 81
- Dimensions: 9 x 9
Dining room
- Features: Area (Combination)
- Level: Main
- Area: 120
- Dimensions: 12 x 10
Family room
- Level: Upper
- Area: 162
- Dimensions: 18 x 9
Kitchen
- Level: Main
- Area: 70
- Dimensions: 10 x 7
Living room
- Level: Main
- Area: 156
- Dimensions: 13 x 12
Heating
- Electric, Forced Air
Cooling
- Central Air
Appliances
- Included: Dishwasher, Disposal, Electric Range, Microwave, Electric Water Heater
Features
- Loft
- Has fireplace: No
Interior area
- Total structure area: 1,552
- Total interior livable area: 1,552 sqft
Video & virtual tour
Property
Parking
- Total spaces: 2
- Parking features: Attached
- Attached garage spaces: 2
Features
- Levels: Two
- Stories: 2
Lot
- Size: 2,352 Square Feet
Details
- Zoning: NA
Construction
Type & style
- Home type: SingleFamily
- Property subtype: Single Family Residence
Materials
- Fiber Cement
- Roof: Composition
Condition
- New construction: Yes
- Year built: 2026
Details
- Warranty included: Yes
Utilities & green energy
- Sewer: Public Sewer
- Water: Public
Community & HOA
Community
- Subdivision: Brighton Pointe 52
HOA
- Has HOA: Yes
- Amenities included: Other (Refer to Remarks)
- HOA fee: $178 monthly
Location
- Region: Woodburn
Financial & listing details
- Price per square foot: $221/sqft
- Price range: $343.4K - $343.4K
- Date on market: 10/1/2026
- Listing agreement: Exclusive Right To Sell
- Listing terms: VA Loan,Cash,FHA,Conventional,USDA Loan
Estimated market value
Not available
Estimated sales range
Not available
Not available
Price history
| Date | Event | Price |
|---|---|---|
| 10/1/2026 | Listed for sale | $343,400$221/sqft |
Source:  WVMLS #846185 Report a problem WVMLS #846185 Report a problem | ||
Public tax history
Tax history is unavailable.
Monthly payment
Est. payment
Payment breakdown
Explore the cost of this home by adjusting the details. Changes won't be saved.Climate risks
Neighborhood: 97071
Nearby schools
Schools provided by the listing agent
- Elementary: Heritage
- Middle: Valor
- High: Woodburn
Source: WVMLS. This data may not be complete. We recommend contacting the local school district to confirm school assignments for this home.
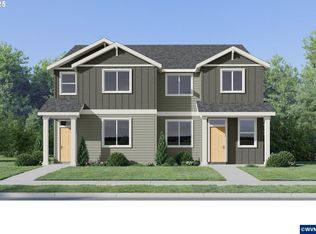
- $345,0003 bd3 ba1.6k sqft1057 Cardinal St, Woodburn, OR 97071New Construction
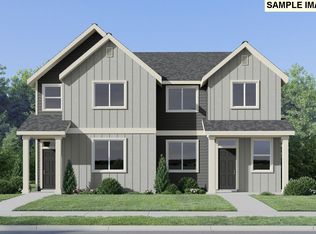
- $343,4003 bd3 ba1.5k sqft1047 Cardinal St #HS65, Woodburn, OR 97071New Construction
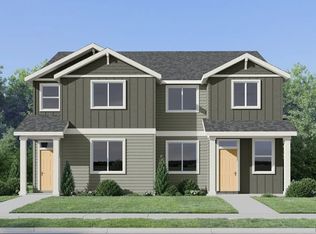
- $345,0003 bd3 ba1.6k sqft1057 Cardinal St #HS66, Woodburn, OR 97071New Construction
- $349,9003 bd3 ba1.6k sqft1044 Drake Ln, Woodburn, OR 97071Sold
Similar homes
- $345,0003 bd3 ba1.6k sqft1057 Cardinal St, Woodburn, OR 97071New Construction
 WVMLS
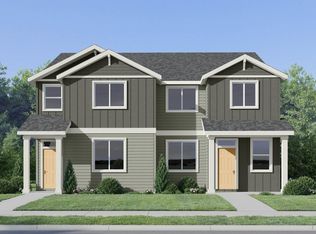
WVMLS - $342,4003 bd3 ba1.5k sqft1094 Drake Ln, Woodburn, OR 97071New Construction
 WVMLS
WVMLS - $319,9002 bd2 ba1.1k sqft1045 Drake Ln, Woodburn, OR 97071New Construction
 WVMLS
WVMLS - $322,9002 bd2 ba1.1k sqft1005 Drake Ln #Hs17, Woodburn, OR 97071Active
 MLS ID #756702763, John Van Hogen, Lennar Sales Corp. RMLS (OR)
 - $325,0002 bd2 ba1.1k sqft2008 W Santiam Dr, Woodburn, OR 97071For SaleMLS ID #846197, GLADYS BLUM, Blum Real Estate. WVMLS
- $350,0002 bd2 ba1.2k sqft1131 Princeton Rd, Woodburn, OR 97071For SaleMLS ID #846160, LORRIE COX, Exp Realty, Llc. WVMLS
- $345,0003 bd3 ba1.6k sqft1057 Cardinal St #Hs66, Woodburn, OR 97071ActiveMLS ID #658872783, John Van Hogen, Lennar Sales Corp. RMLS (OR)
- $343,4003 bd3 ba1.5k sqft1047 Cardinal St #Hs65, Woodburn, OR 97071ActiveMLS ID #520461095, John Van Hogen, Lennar Sales Corp. RMLS (OR)
- $342,4003 bd3 ba1.5k sqft1094 Drake Ln #Hs51, Woodburn, OR 97071ActiveMLS ID #232225146, John Van Hogen, Lennar Sales Corp. RMLS (OR)
- $321,6503 bd3 ba1.5k sqft1074 Drake Ln, Woodburn, OR 97071ActiveRMLS (OR)
- $334,4003 bd3 ba1.3k sqft879 Kirksey St, Woodburn, OR 97071New ConstructionWVMLS
- $337,4003 bd3 ba1.3k sqft861 Kirksey St, Woodburn, OR 97071New ConstructionWVMLS
- $337,4003 bd3 ba1.3k sqft855 Kirksey St, Woodburn, OR 97071New ConstructionMLS ID #845217, JASON MERRITT, Lennar Sales Corp. WVMLS
- $319,9002 bd2 ba1.1k sqft1015 Drake Ln, Woodburn, OR 97071ActiveRMLS (OR)
- $319,9002 bd2 ba1.1k sqft1045 Drake Ln #Hs21, Woodburn, OR 97071ActiveMLS ID #399603223, John Van Hogen, Lennar Sales Corp. RMLS (OR)
