Skip main navigation
New construction
  • $1,589,000

    2961 Riverbend Walk, Fernandina Beach, FL 32034

    3beds
    2,921sqft
    : 
    Loading
    Get pre-qualified
    Single Family Residence
    Built in 2023
    0.26 Acres Lot
    $1,507,100 Zestimate®
    $544/sqft
    $118/mo HOA

    What's special

    Outdoor isokern fireplaceAndersen windowsKitchenaid natural gas appliancesFree-standing tubLarge walk-in showerPaver drivewayWellborn cabinetry
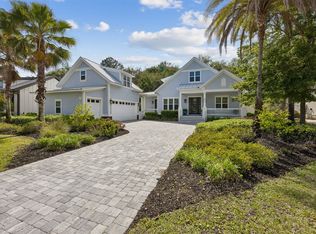
    Move-in ready new construction on Amelia Island! This stunning home, built by Bridgemark Homes, blends modern coastal elegance with timeless Florida Farmhouse. Fall in love with the welcoming Foyer featuring board and batten walls leading into the open Family Room/Kitchen boasting tons of natural light, 12' ceilings with tongue-and-groove trays, Andersen windows, 6" plank Hallmark wood flooring, Wellborn cabinetry, striking Dekton and Pompeii quartz countertops, KitchenAid natural gas appliances, and a Rannai tankless water heater. Enjoy a spacious Owner's Suite and Bath with a free-standing tub, large walk-in shower, plus a generously sized walk-in closet with direct connection to the Laundry Room. Additional highlights include a paver driveway, inviting front porch with connecting courtyard and outdoor Isokern fireplace, plus a Lanai with a built-in summer kitchen and room for a pool! Detached 2-car garage with storage space and a mini split A/C unit. Rare opportunity with only two lots left in the community!
    223 days
    |
    368
    |
    12
    |

    Zillow last checked:

    Listing updated:

    Listed by:

    Cliff Glansen 954-965-3990,

    FLATFEE.COM

    Source: AINCAR,MLS#: 114350MLS LogoOriginating MLS: Amelia Island-Nassau County Assoc of Realtors Inc

    Loading...

      Facts & features

      Interior

      Bedrooms & bathrooms
      • Bedrooms: 3
      • Bathrooms: 3
      • Full bathrooms: 2
      • Partial bathrooms: 1
      Primary bedroom
      • Description: Flooring: Carpet
      • Level: Main
      Bedroom
      • Description: Flooring: Carpet
      • Level: Upper
      Bedroom
      • Description: Flooring: Carpet
      • Level: Upper
      Kitchen
      • Description: Flooring: Tile
      • Level: Main
      Living room
      • Description: Flooring: Wood
      • Level: Main
      Heating
      • Central, Electric
      Cooling
      • Central Air, Electric
      Appliances
      • Included: Some Gas Appliances, Dishwasher, Disposal, Refrigerator, Stove
      Features
      • Ceiling Fan(s)
      • Windows: Other, See Remarks
      Interior area
      • Total structure area: 2,921
      • Total interior livable area: 2,921 sqft

      Property

      Parking
      • Total spaces: 2
      • Parking features: Two Car Garage
      • Garage spaces: 2
      Features
      • Levels: Two
      • Stories: 2
      • Exterior features: Fence
      Lot
      • Size: 0.26 Acres
      • Dimensions: 80 x 140
      Details
      • Parcel number: 000030044000280000
      • Zoning: RES
      • Special conditions: None

      Construction

      Type & style
      • Home type: SingleFamily
      • Architectural style: Two Story
      • Property subtype: Single Family Residence
      Materials
      • Frame
      • Roof: Shingle
      Condition
      • New Construction
      • New construction: Yes
      • Year built: 2023

      Utilities & green energy

      • Sewer: Public Sewer
      • Water: Public

      Community & HOA

      Community
      • Subdivision: Riverbend
      HOA
      • Has HOA: Yes
      • HOA fee: $118 monthly
      Location
      • Region: Fernandina Beach

      Financial & listing details

      • Price per square foot: $544/sqft
      • Tax assessed value: $917,443
      • Annual tax amount: $16,622
      • Date on market: 12/5/2025
      • Cumulative days on market: 220 days
      • Listing terms: Cash,Conventional
      • Road surface type: Paved

        Estimated market value

        $1,507,100

        $1.43M - $1.58M

        $4,754/mo

        Price history

        DateEventPrice
        12/5/2025Listed for sale$1,589,000-0.1%$544/sqft
        Source: AINCAR #114350 Report a problem
        9/10/2025Listing removed$1,589,900$544/sqft
        Source: AINCAR #110098 Report a problem
        12/4/2024Price change$1,589,900+2.6%$544/sqft
        Source: AINCAR #110098 Report a problem
        11/4/2024Listed for sale$1,549,000$530/sqft
        Source: AINCAR #110098 Report a problem
        10/23/2024Listing removed$1,549,000-2.9%$530/sqft
        Source: AINCAR #106148 Report a problem
        7/15/2024Price change$1,594,900-0.3%$546/sqft
        Source: AINCAR #106148 Report a problem
        6/27/2024Listed for sale$1,599,000+0.9%$547/sqft
        Source: AINCAR #106148 Report a problem
        6/11/2024Listing removed--
        Source: AINCAR #106148 Report a problem
        3/22/2024Price change$1,585,000-6.2%$543/sqft
        Source: AINCAR #106148 Report a problem
        1/10/2024Price change$1,690,000-1.7%$579/sqft
        Source: AINCAR #106148 Report a problem
        10/26/2023Listed for sale$1,720,000+619.7%$589/sqft
        Source: AINCAR #106148 Report a problem
        4/13/2022Sold$239,000$82/sqft
        Source: Public Record Report a problem

        Public tax history

        YearProperty taxesTax assessment
        2024$16,622 +417.3%$903,043 +428.1%
        2023$3,213 +2.2%$171,000
        2022$3,143 -3.3%$171,000
        2021$3,251 -0.1%$171,000 +3.6%
        2020$3,254 +5.3%$165,000 +10%
        2019$3,091 $150,000
        2018$3,091 +1.4%$150,000 +99.1%
        2017$3,049 $75,345
        Find assessor info on the county website

        Monthly payment

        Est. payment

        Payment breakdown

        Explore the cost of this home by adjusting the details. Changes won't be saved.
        All calculations are estimates and provided by Zillow, Inc. for informational purposes only. Actual amounts may vary.
        HOA fees may include property taxes on listings classified as Co-Ops. Contact the listing agent and/or owner for fee details.
        Mortgage interest rates are dependent on a number of factors, including credit score, down payment, and repayment length. Interest rate data provided by Zillow Group Marketplace, Inc. as of 1/1/1970 from various mortgage lenders with which we have lead or other similar arrangements; the Estimated Payment is an average of those rates.
        See how much you could borrow to make a competitive offer.

        Climate risks

        Neighborhood: 32034

        Getting around

        12 / 100
        Car-Dependent
        52 / 100
        Bikeable

        Nearby schools

        GreatSchools rating

        A local agent can set up tours, give advice and negotiate with sellers.

        Browse local experts

        Similar homes