Skip main navigation
Sold for $1,650,000
  • $1,650,000

    2969 Riverbend Walk, Fernandina Beach, FL 32034

    3beds
    2,942sqft
    Single Family Residence
    Built in 2022
    0.26 Acres Lot
    $1,622,900 Zestimate®
    $561/sqft
    $5,820 Estimated rent

    Home value

    $1,622,900

    $1.48M - $1.79M

    $5,820/mo

    Zestimate® history
    Loading
    Loading...

    Owner options

    List your home for rent

    $5,820/mo

    Rent Zestimate®

    Find your next renter with Zillow Rental Manager. Plus, with online applications, you can quickly screen prospective tenants – for free.

    Learn more

    $5,820/mo

    Rent Zestimate®

    Refinance and save

    $11,469/mo

    Est. payment

    Refinancing to a lower rate could help reduce your monthly payments and save thousands over the life of the loan.

    See today's rates

    $11,469/mo

    Est. payment

    Explore your selling options

    Work with a Zillow partner agent

    Leverage their expertise and Zillow's premium Showcase listings to get your home seen by more buyers.

    Get started

    List with your own agent

    Get your home in front of millions of buyers by listing it on Zillow.

    Learn how to do it

    Sell it yourself

    Take full control of how buyers see your home on Zillow by listing For Sale by Owner (FSBO).

    List your home

    What's special

    Pool homeHot tubHeated poolOutdoor kitchenAbundant natural lightQuartz countertopsScreen enclosure
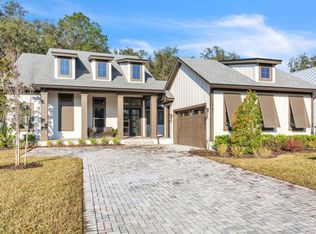
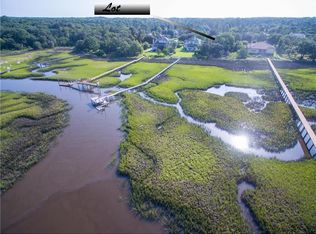
    Stunning pool home on Amelia Island that must be seen to appreciate. With attention to detail in every selection, this home exudes luxury while still maintaining a comfortable & fun vibe. Interior features include a gourmet kitchen with Bosch appliances, a large island with quartz countertops & farm sink. Upper & under cabinet lighting add to the functionality & beauty of the space. A large great room with fireplace, recessed wood & tongue groove ceiling & windows all around providing abundant natural light. The luxurious owner's suite bedroom & bathroom were created with a spa like atmosphere in design & have custom closets & elegant bathroom fixtures & lighting. Windows throughout the home have plantation shutters except for the owner's suite with remote controlled hidden shades. Flooring throughout is Novella Collection engineered hardwood with the exception of the bathrooms which have lovely large format tile. The icing on the cake to this amazing home is the expansive outdoor entertaining area with a beautiful heated pool & hot tub surrounded by travertine tile, shaded cabana area, outdoor kitchen, gas fire-pit, & shower. All within a screen enclosure enhanced by ambient lighting within & around the pool & decking area. You may never want to leave the sanctuary of your home but just beyond the Riverbend community lies 13 miles of pristine unspoiled beaches, quaint historic downtown Fernandina Beach with shops, restaurants, art galleries & more. Schedule a tour today!

    Zillow last checked:

    Listing updated:

    Listed by:

    Carolyn Lockhart 904-557-3227,

    BERKSHIRE HATHAWAY HomeServices HWREI

    Bought with:

    Nick Burke, 3143341

    ONE SOTHEBYS INTERNATIONAL REALTY

    Source: AINCAR,MLS#: 111386MLS LogoOriginating MLS: Amelia Island-Nassau County Assoc of Realtors Inc

    Facts & features

    Interior

    Bedrooms & bathrooms
    • Bedrooms: 3
    • Bathrooms: 3
    • Full bathrooms: 2
    • Partial bathrooms: 1
    Primary bedroom
    • Description: Flooring: Wood
    • Level: Main
    • Dimensions: 24x15
    Bedroom
    • Description: Flooring: Wood
    • Level: Main
    • Dimensions: 13x13
    Bedroom
    • Description: Flooring: Tile
    • Level: Main
    • Dimensions: 12x12
    Primary bathroom
    • Description: Flooring: Tile
    • Level: Main
    Bathroom
    • Description: Flooring: Tile
    • Level: Main
    Dining room
    • Description: Flooring: Wood
    • Level: Main
    • Dimensions: 14x11
    Great room
    • Description: Flooring: Wood
    • Level: Main
    • Dimensions: 23x20
    Kitchen
    • Description: Flooring: Wood
    • Level: Main
    • Dimensions: 13x20
    Office
    • Description: Flooring: Wood
    • Level: Main
    • Dimensions: 15x13
    Utility room
    • Description: Flooring: Wood
    • Level: Main
    • Dimensions: 9x7
    Heating
    • Heat Pump
    Cooling
    • Heat Pump
    Appliances
    • Included: Some Gas Appliances, Dryer, Dishwasher, Disposal, Microwave, Other, Oven, Refrigerator, Water Softener Owned, See Remarks, Stove, Washer
    Features
    • Ceiling Fan(s), Fireplace, Other, Split Bedrooms, See Remarks, Storage, Shutters, Cable TV, Window Treatments
    • Windows: Insulated Windows, Blinds, Plantation Shutters
    • Has fireplace: Yes
    Interior area
    • Total structure area: 2,942
    • Total interior livable area: 2,942 sqft

    Property

    Parking
    • Total spaces: 2
    • Parking features: Two Car Garage, Garage Door Opener
    • Garage spaces: 2
    Features
    • Levels: One
    • Stories: 1
    • Patio & porch: Rear Porch, Covered, Front Porch, Other, Patio, Screened, See Remarks
    • Exterior features: Sprinkler/Irrigation, Other, See Remarks
    • Has private pool: Yes
    • Pool features: Heated, In Ground, Other, Private, Screen Enclosure, See Remarks
    • Has spa: Yes
    • Spa features: Hot Tub
    • Frontage type: Preservation
    Lot
    • Size: 0.26 Acres
    • Dimensions: 80 x 140 x 80 x 140
    Details
    • Parcel number: 000030044000300000
    • Zoning: R-3
    • Special conditions: None

    Construction

    Type & style
    • Home type: SingleFamily
    • Architectural style: One Story
    • Property subtype: Single Family Residence
    Materials
    • Fiber Cement
    • Roof: Shingle
    Condition
    • Resale
    • Year built: 2022
    Details
    • Builder name: Bridgemark

    Utilities & green energy

    • Sewer: Public Sewer
    • Water: Public
    • Utilities for property: Cable Available

    Community & HOA

    Community
    • Features: Gated
    • Security: Security System, Gated Community
    • Subdivision: Riverbend
    HOA
    • Has HOA: Yes
    • HOA fee: $355 quarterly
    Location
    • Region: Fernandina Beach

    Financial & listing details

    • Price per square foot: $561/sqft
    • Tax assessed value: $959,618
    • Annual tax amount: $16,021
    • Date on market: 3/5/2025
    • Cumulative days on market: 52 days
    • Listing terms: Cash,Conventional
    • Road surface type: Paved

    Price history

    DateEventPrice
    6/4/2025Sold$1,650,000-5.9%$561/sqft
    Source: AINCAR #111386 Report a problem
    4/28/2025Pending sale$1,753,900$596/sqft
    Source: AINCAR #111386 Report a problem
    3/5/2025Listed for sale$1,753,900+739.2%$596/sqft
    Source: AINCAR #111386 Report a problem
    3/17/2021Sold$209,000$71/sqft
    Source: Public Record Report a problem

    Public tax history

    YearProperty taxesTax assessment
    2024$16,021 +9%$916,505 +11.3%
    2023$14,693 +320.7%$823,247 +333.3%
    2022$3,492 $190,000
    2021-- --
    2020$3,367 +9%$165,000 +10%
    2019$3,091 $150,000
    2018$3,091 +1.4%$150,000 +99.1%
    2017$3,049 $75,345
    Find assessor info on the county website

    Neighborhood: 32034

    Nearby schools

    GreatSchools rating
    Get a cash offer in 3 minutes
    Find out how much your home could sell for in as little as 3 minutes with a no-obligation cash offer.
    Estimated market value
    $1,622,900
    Get a cash offer in 3 minutes
    Find out how much your home could sell for in as little as 3 minutes with a no-obligation cash offer.
    Estimated market value
    $1,622,900