Welcome to this beautifully upgraded home in the Stonecrest Village neighborhood of Serra Mesa. Tall ceilings greet you at the entrance, leading to an open-concept layout that combines the kitchen and living room area. The kitchen features quartz countertops, stainless steel appliances, and extra upper cabinetry for added storage. The living room, anchored by a cozy fireplace, is perfect for both entertaining and relaxing. Step outside to your private outdoor space, ideal for gatherings or quiet evenings, with a convenient half bath rounding out the downstairs. The second floor offers two secondary bedrooms, each featuring custom closet organizers, and a shared full bathroom—ideal for children or guests. The primary suite serves as a relaxing retreat with a walk-in closet designed for maximum storage and an en-suite bathroom. Both full bathrooms have been upgraded with custom vanities and tiled showers for a modern touch. Storage is abundant in this home, with a garage featuring multiple cabinets, epoxy flooring, and a new water heater. Additional features include vinyl plank flooring throughout most areas, carpeted stairs for comfort, and tiled bathrooms. Other upgrades include vinyl shutters, 18-inch blown-in attic insulation, anti-termite mesh on air vents, and sealed cracks with expansive caulk to improve energy efficiency. Residents of the HOA enjoy resort-style amenities, including a clubhouse, pools, spas, a gym, tennis courts, walking paths, a playground, and picnic areas. This home is located near premier golfing, major retailers, restaurants, Snap Dragon Stadium, and easy freeway access.
Sold for $1,000,000
Listed by: Coldwell Banker West • Anthony Manzon • Contact: 619-304-7711
Bought with: Redfin Corporation
Tax assessed value
$1,000,000
2961 W Canyon Ave, San Diego, CA 92123
3beds
1,383sqft
Single Family Residence
Built in 2000
1.35 Acres Lot
$1,000,500 Zestimate®
$723/sqft
$4,277 Estimated rent
Home value
$1,000,500
$930,000 - $1.08M
$4,277/mo
Zestimate® history
Owner options
List your home for rent
$4,277/mo
Rent Zestimate®
Find your next renter with Zillow Rental Manager. Plus, with online applications, you can quickly screen prospective tenants – for free.
$4,277/mo
Rent Zestimate®
Refinance and save
$6,564/mo
Est. payment
Refinancing to a lower rate could help reduce your monthly payments and save thousands over the life of the loan.
$6,564/mo
Est. payment
Explore your selling options
Work with a Zillow partner agent
Leverage their expertise and Zillow's premium Showcase listings to get your home seen by more buyers.
Get startedList with your own agent
Get your home in front of millions of buyers by listing it on Zillow.
Learn how to do itSell it yourself
Take full control of how buyers see your home on Zillow by listing For Sale by Owner (FSBO).
List your homeWhat's special
Cozy fireplaceEn-suite bathroomOpen-concept layoutTall ceilingsQuartz countertopsStainless steel appliancesTiled showers
Zillow last checked:
Listing updated:
Listed by:
Anthony Manzon DRE #01938863 619-304-7711,
Coldwell Banker West
Bought with:
Rachel Gardner, DRE #01854523
Redfin Corporation
Source: CRMLS,MLS#: PTP2407574 Originating MLS: California Regional MLS (North San Diego County & Pacific Southwest AORs)
Originating MLS: California Regional MLS (North San Diego County & Pacific Southwest AORs)Facts & features
Interior
Bedrooms & bathrooms
- Bedrooms: 3
- Bathrooms: 3
- Full bathrooms: 2
- 1/2 bathrooms: 1
- Main level bathrooms: 1
Rooms
- Room types: Kitchen, Living Room, Primary Bathroom, Primary Bedroom, Other
Other
- Features: Walk-In Closet(s)
Cooling
- Central Air
Appliances
- Included: Dishwasher, Gas Range, Microwave, Refrigerator
- Laundry: Inside, In Garage
Features
- Walk-In Closet(s)
- Has fireplace: Yes
- Fireplace features: Living Room
- Common walls with other units/homes: No Common Walls
Interior area
- Total interior livable area: 1,383 sqft
Property
Parking
- Total spaces: 2
- Parking features: Garage - Attached
- Attached garage spaces: 2
Features
- Levels: Two
- Stories: 2
- Entry location: Front Door
- Pool features: Community, Association
- Has view: Yes
- View description: None
- Park: Stratford Place
Lot
- Size: 1.35 Acres
- Features: Near Park
Details
- Parcel number: 4290414814
- Zoning: R-1:SINGLE FAM-RES
- Special conditions: Standard
Construction
Type & style
- Home type: SingleFamily
- Property subtype: Single Family Residence
Condition
- Year built: 2000
Community & HOA
Community
- Features: Golf, Street Lights, Sidewalks, Park, Pool
HOA
- Has HOA: Yes
- Amenities included: Fitness Center, Maintenance Grounds, Picnic Area, Playground, Pool, Spa/Hot Tub, Tennis Court(s)
- HOA fee: $145 monthly
- HOA name: Stonecrest Village
- HOA phone: 858-550-7900
- Second HOA fee: $160 monthly
- Second HOA name: Stratford Place
- Second HOA phone: 858-550-7900
Location
- Region: San Diego
Financial & listing details
- Price per square foot: $723/sqft
- Tax assessed value: $1,000,000
- Annual tax amount: $13,342
- Date on market: 12/16/2024
- Listing terms: Cash,Conventional,FHA,VA Loan
Price history
| Date | Event | Price |
|---|---|---|
| 12/31/2024 | Sold | $1,000,000$723/sqft |
Source:  CRMLS #PTP2407574 Report a problem CRMLS #PTP2407574 Report a problem | ||
| 12/19/2024 | Pending sale | $1,000,000$723/sqft |
Source: CRMLS #PTP2407574 Report a problem | ||
| 12/16/2024 | Listed for sale | $1,000,000+92.3%$723/sqft |
Source: CRMLS #PTP2407574 Report a problem | ||
| 12/1/2014 | Sold | $520,000+22.4%$376/sqft |
Source: Public Record Report a problem | ||
| 9/19/2008 | Sold | $425,000-6.6%$307/sqft |
Source: Public Record Report a problem | ||
| 10/1/2003 | Sold | $455,000$329/sqft |
Source: Public Record Report a problem | ||
Public tax history
| Year | Property taxes | Tax assessment |
|---|---|---|
| 2025 | $13,342 +62.4% | $1,000,000 +63.2% |
| 2024 | $8,216 +2.8% | $612,697 +2% |
| 2023 | $7,995 +3.2% | $600,685 +2% |
| 2022 | $7,745 +1.4% | $588,908 +2% |
| 2021 | $7,640 +1.9% | $577,362 +1% |
| 2020 | $7,500 +10% | $571,443 +2% |
| 2019 | $6,816 0% | $560,239 +2% |
| 2018 | $6,818 +3.1% | $549,255 +2% |
| 2017 | $6,610 +1.5% | $538,487 +2% |
| 2016 | $6,509 +1.4% | $527,929 +1.5% |
| 2015 | $6,418 +13.5% | $520,000 +16.5% |
| 2014 | $5,656 | $446,453 +15.4% |
| 2013 | -- | $387,000 -9.4% |
| 2012 | -- | $427,184 |
| 2011 | -- | $427,184 +0.8% |
| 2010 | -- | $423,992 -0.2% |
| 2009 | -- | $425,000 -13.7% |
| 2008 | -- | $492,505 +2% |
| 2007 | -- | $482,849 +2% |
| 2006 | -- | $473,382 +2% |
| 2005 | -- | $464,100 +2% |
| 2004 | -- | $455,000 +68.2% |
| 2003 | -- | $270,500 +2% |
| 2002 | -- | $265,197 +2% |
| 2001 | -- | $259,998 |
Find assessor info on the county website
Neighborhood: Serra Mesa
Nearby homes
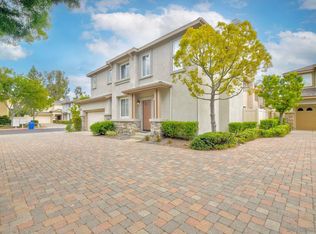
- $875,0003 bd3 ba1.3k sqft2967 W Canyon Ave, San Diego, CA 92123Sold
- $569,0003 bd3 ba1.6k sqft2993 W Canyon Ave, San Diego, CA 92123Off Market

- $569,9993 bd3 ba1.6k sqft2983 W Canyon Ave, San Diego, CA 92123Off Market
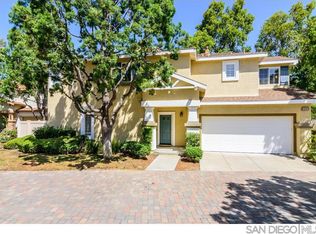
- $903,0003 bd3 ba1.5k sqft2991 W Canyon Ave, San Diego, CA 92123Sold

- $1,159,0003 bd3 ba1.6k sqft2987 W Canyon Ave, San Diego, CA 92123Sold
- $1,181,6003 bd2 ba1.5k sqft2989 W Canyon Ave, San Diego, CA 92123Off Market
- $1,123,3003 bd3 ba1.5k sqft2981 W Canyon Ave, San Diego, CA 92123Off Market
- $898,0003 bd2 ba1.3k sqft2969 W Canyon Ave, San Diego, CA 92123Off Market
Nearby schools
GreatSchools rating
- 7/10Cubberley Elementary SchoolGrades: K-5Distance: 0.5 mi
- 5/10Taft Middle SchoolGrades: 6-8Distance: 0.8 mi
- 9/10Kearny Digital Media & Design SchoolGrades: 9-12Distance: 2.5 mi
Get a cash offer in 3 minutes
Find out how much your home could sell for in as little as 3 minutes with a no-obligation cash offer.
Estimated market value
$1,000,500
Get a cash offer in 3 minutes
Find out how much your home could sell for in as little as 3 minutes with a no-obligation cash offer.
Estimated market value
$1,000,500
- California
- San Diego County
- San Diego
- 92123
- Serra Mesa
- 2961 W Canyon Ave
Nearby cities
Nearby neighborhoods
Nearby zip codes
Other San Diego Topics
