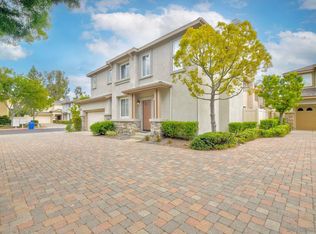
Beautiful, East-Facing Stratford Place Plan 3 with No Rear Neighbor! Welcome to this freshly updated, light-filled residence located in the highly sought-after Stratford Place community. This 3-bedroom, 2.5-bathroom Plan 3 home spans approximately 1,554 sq ft and offers a desirable east-facing orientation with enhanced privacy—no neighbor directly behind. Step inside to discover brand-new interior paint and plush new carpeting, creating a bright and inviting atmosphere. Plantation shutters on all upstairs windows add a touch of sophistication, while new mirrors in each bathroom bring a refreshed, modern feel throughout. The flexible floor plan features an open main level ideal for everyday living and entertaining alike. Upstairs, off the staircase, built in desk & cabinet are situated on the landing. Retreat to the spacious primary suite featuring a private balcony—perfect for enjoying your morning coffee or unwinding at sunset. The en-suite bathroom includes dual sinks and tasteful updates, adding comfort and style to your daily routine. Two additional bedrooms provide ample space for family, guests, or a home office. Additional highlights include central A/C, generous storage, and an attached 2-car garage. The private backyard with serene landscaping & pergola for shade is perfect for entertaining. Don’t miss this rare opportunity to own a turnkey home with privacy, thoughtful upgrades, and timeless appeal! See Suuplement=> Enjoy resort-style living in the Heart of San Diego! Stonecrest Village is conveniently located off Aero Drive & just an Interstate 15 off-ramp North of Mission Valley shops, Costco Warehouse & Gas Station, Lowes Home Improvement Center, Ikea, restaurants & the newly constructed Snapdragon Stadium. The 318 Acre Community of Stonecrest is minutes from most all of the major Central San Diego amenities. Each of the 6 subdivisions are surrounded by Tree-Lined Streets and enjoy membership to the State of the Art, Award Winning, Resort like Clubhouse, featuring a Junior Olympic Lap Pool, Spa, Lighted Tennis Courts, Tot-Lot, Picnic Areas, Media Room with Library, 2nd Pool Facility also with Spa, Park, Greenbelts & Trails for Walking, Jogging, Biking and Much More!
Sold for $903,000
$903,000
2991 W Canyon Ave, San Diego, CA 92123
3beds
1,554sqft
Condominium
Built in 2000
-- sqft lot
$912,500 Zestimate®
$581/sqft
$4,444 Estimated rent
Home value
$912,500
$840,000 - $995,000
$4,444/mo
Zestimate® history
Owner options
List your home for rent
$4,444/mo
Rent Zestimate®
Find your next renter with Zillow Rental Manager. Plus, with online applications, you can quickly screen prospective tenants – for free.
$4,444/mo
Rent Zestimate®
Refinance and save
$5,888/mo
Est. payment
Refinancing to a lower rate could help reduce your monthly payments and save thousands over the life of the loan.
$5,888/mo
Est. payment
Explore your selling options
Work with a Zillow partner agent
Leverage their expertise and Zillow's premium Showcase listings to get your home seen by more buyers.
Get startedList with your own agent
Get your home in front of millions of buyers by listing it on Zillow.
Learn how to do itSell it yourself
Take full control of how buyers see your home on Zillow by listing For Sale by Owner (FSBO).
List your homeWhat's special
Private backyardPrivate balconyBrand-new interior paintSerene landscapingSpacious primary suiteOpen main levelEnhanced privacy
Zillow last checked:
Listing updated:
Listed by:
Tim Skoglin DRE #01222777 858-592-0100,
Skoglin Real Estate, Inc.,
Kristine Skoglin DRE #01247108 858-592-0100,
Skoglin Real Estate, Inc.
Bought with:
Joon Fuller, DRE #01477856
Keller Williams Realty
Source: SDMLS,MLS#: 250033181 Originating MLS: SDMLS
Originating MLS: SDMLSFacts & features
Interior
Bedrooms & bathrooms
- Bedrooms: 3
- Bathrooms: 3
- Full bathrooms: 2
- 1/2 bathrooms: 1
Heating
- Fireplace, Forced Air Unit
Cooling
- Central Forced Air
Appliances
- Included: Dishwasher, Disposal, Microwave, Range/Oven
- Laundry: Electric, Gas
Features
- Number of fireplaces: 1
- Fireplace features: FP in Living Room
Interior area
- Total structure area: 1,554
- Total interior livable area: 1,554 sqft
Property
Parking
- Total spaces: 2
- Parking features: Attached
- Garage spaces: 2
Features
- Levels: 2 Story
- Pool features: Community/Common
- Fencing: Partial
Details
- Parcel number: 4290414803
Construction
Type & style
- Home type: Condo
- Property subtype: Condominium
Materials
- Stucco
- Roof: Composition
Condition
- Year built: 2000
Utilities & green energy
- Sewer: Sewer Connected
- Water: Meter on Property
Community & HOA
Community
- Subdivision: SERRA MESA
HOA
- Services included: Common Area Maintenance, Exterior (Landscaping)
- HOA fee: $160 monthly
- HOA name: Walter's Management
Location
- Region: San Diego
Financial & listing details
- Price per square foot: $581/sqft
- Tax assessed value: $430,490
- Annual tax amount: $6,129
- Date on market: 7/11/2025
- Listing terms: Cash,Conventional
Price history
| Date | Event | Price |
|---|---|---|
| 12/23/2025 | Sold | $903,000+0.4%$581/sqft |
Source:  SDMLS #250033181 Report a problem SDMLS #250033181 Report a problem | ||
| 12/3/2025 | Pending sale | $898,987$578/sqft |
Source: SDMLS #250033181 Report a problem | ||
| 11/7/2025 | Price change | $898,987-5.4%$578/sqft |
Source: SDMLS #250033181 Report a problem | ||
| 10/11/2025 | Listed for sale | $950,000$611/sqft |
Source: SDMLS #250033181 Report a problem | ||
| 10/2/2025 | Pending sale | $950,000$611/sqft |
Source: SDMLS #250033181 Report a problem | ||
| 9/24/2025 | Price change | $950,000-2.1%$611/sqft |
Source: SDMLS #250033181 Report a problem | ||
| 8/21/2025 | Price change | $969,900-0.5%$624/sqft |
Source: SDMLS #250033181 Report a problem | ||
| 7/11/2025 | Listed for sale | $975,000+247.6%$627/sqft |
Source: SDMLS #250033181 Report a problem | ||
| 12/6/1999 | Sold | $280,500$181/sqft |
Source: Public Record Report a problem | ||
Public tax history
| Year | Property taxes | Tax assessment |
|---|---|---|
| 2025 | $6,129 +4.3% | $430,490 +2% |
| 2024 | $5,875 +3% | $422,050 +2% |
| 2023 | $5,705 +3.4% | $413,775 +2% |
| 2022 | $5,516 +1.6% | $405,662 +2% |
| 2021 | $5,427 +2.1% | $397,709 +1% |
| 2020 | $5,313 +13.8% | $393,632 +2% |
| 2019 | $4,668 -3% | $385,914 +2% |
| 2018 | $4,810 +3.4% | $378,348 +2% |
| 2017 | $4,650 +1.5% | $370,930 +2% |
| 2016 | $4,580 +1.4% | $363,657 +1.5% |
| 2015 | $4,517 +1.5% | $358,196 +2% |
| 2014 | $4,451 | $351,180 +0.5% |
| 2013 | -- | $349,594 +2% |
| 2012 | -- | $342,740 +2% |
| 2011 | -- | $336,020 +0.8% |
| 2010 | -- | $333,509 -0.2% |
| 2009 | -- | $334,302 +2% |
| 2008 | -- | $327,748 +2% |
| 2007 | -- | $321,322 +2% |
| 2006 | -- | $315,023 +2% |
| 2005 | -- | $308,847 +2% |
| 2004 | -- | $302,792 +1.9% |
| 2003 | -- | $297,243 +2% |
| 2002 | -- | $291,416 +2% |
| 2001 | -- | $285,702 |
Find assessor info on the county website
Neighborhood: Serra Mesa
Nearby homes
- $1,159,0003 bd3 ba1.6k sqft2987 W Canyon Ave, San Diego, CA 92123Sold

- $875,0003 bd3 ba1.3k sqft2967 W Canyon Ave, San Diego, CA 92123Sold
- $1,000,0003 bd3 ba1.3k sqft2961 W Canyon Ave, San Diego, CA 92123Sold

- $995,0003 bd3 ba1.3k sqft2979 W Canyon Ave W #A-92123, San Diego, CA 92123Sold

- $913,2003 bd2 ba1.3k sqft2997 W Canyon Ave, San Diego, CA 92123Off Market
- $995,0003 bd2 ba1.3k sqft2979 W Canyon Ave W #A, San Diego, CA 92123Sold
- $569,0003 bd3 ba1.6k sqft2993 W Canyon Ave, San Diego, CA 92123Off Market
- $569,9993 bd3 ba1.6k sqft2983 W Canyon Ave, San Diego, CA 92123Off Market
Nearby schools
GreatSchools rating
- 7/10Cubberley Elementary SchoolGrades: K-5Distance: 0.5 mi
- 5/10Taft Middle SchoolGrades: 6-8Distance: 0.8 mi
- 9/10Kearny Digital Media & Design SchoolGrades: 9-12Distance: 2.5 mi
Get a cash offer in 3 minutes
Find out how much your home could sell for in as little as 3 minutes with a no-obligation cash offer.
Estimated market value
$912,500
Get a cash offer in 3 minutes
Find out how much your home could sell for in as little as 3 minutes with a no-obligation cash offer.
Estimated market value
$912,500
- California
- San Diego County
- San Diego
- 92123
- Serra Mesa
- 2991 W Canyon Ave
Nearby cities
Nearby neighborhoods
Nearby zip codes
Other San Diego Topics
