Skip main navigation
Sold for $389,000
Street View
  • $389,000

    2962 Beckwith St, Deltona, FL 32738

    5beds
    2,738sqft
    Single Family Residence
    Built in 2005
    10,000 Square Feet Lot
    $404,000 Zestimate®
    $142/sqft
    $2,739 Estimated rent

    Home value

    $404,000

    $384,000 - $424,000

    $2,739/mo

    Zestimate® history
    Loading
    Loading...

    Owner options

    List your home for rent

    $2,739/mo

    Rent Zestimate®

    Find your next renter with Zillow Rental Manager. Plus, with online applications, you can quickly screen prospective tenants – for free.

    Learn more

    $2,739/mo

    Rent Zestimate®

    Refinance and save

    $2,630/mo

    Est. payment

    Refinancing to a lower rate could help reduce your monthly payments and save thousands over the life of the loan.

    See today's rates

    $2,630/mo

    Est. payment

    Explore your selling options

    Work with a Zillow partner agent

    Leverage their expertise and Zillow's premium Showcase listings to get your home seen by more buyers.

    Get started

    List with your own agent

    Get your home in front of millions of buyers by listing it on Zillow.

    Learn how to do it

    Sell it yourself

    Take full control of how buyers see your home on Zillow by listing For Sale by Owner (FSBO).

    List your home

    What's special

    New guttersGranite countertopsCompletely remodeledRecessed lightingOrlando metro areaCustom wood cabinetsFreshly painted

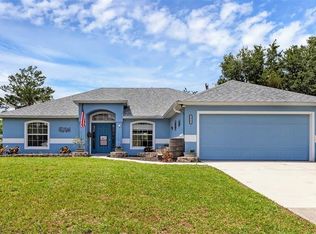
    ***GOING PENDING...JUST WAITING ON THE LAST INITIALS.***No inspections or appraisal done. Buyer just changed their mind...PRICE REDUCED!!Their loss is your gain on this spectacular home. WHY BUILD?? HERE'S A TERRIFIC 5 BEDROOM HOME THAT IS MUCH BETTER THAN NEW! This home was completely remodeled in 2019, and then the current owner has completed many other upgrades and extras in the last 3 years, including a brand new architectural shingle roof, vinyl wood plank flooring throughout the entire house, recessed lighting, freshly painted and sealed exterior, new gutters, remodeled half bath, new bigger kitchen sink, Nest cameras, door lock, and thermostat, new glass shower door in the guest bathroom, barn door in primary bathroom, and a new PVC privacy fenced backyard! Great contemporary floor plan. Downstairs you will find a huge kitchen and breakfast bar with custom wood cabinets, granite countertops, and stainless steel appliances overlooking the spacious family room with access to the back patio area. There is also a separate formal living room and large dining room, as well as the half bathroom and good sized laundry room with a sink and a convenient laundry chute from the 2nd floor. Upstairs there are 4 oversized guest bedrooms and a bathroom, plus a big primary suite with a garden tub, separate shower, 2 sinks, a vanity area, and a huge air conditioned walk-in closet with a window. This beautiful home also has 2 energy efficient A/C units that were installed in 2019, and many other decorator touches and upgrades. All this is located in a quiet location backing up to vacant residential acreage for additional privacy, and only minutes to I-4, the Orlando Metro Area, and the beaches. This one is priced right for a quick sale, so make your appointment to see it today!!

    Zillow last checked:

    Listing updated:

    Listing Provided by:

    Lance McKinnon 386-216-3020,

    RE/MAX ASSOCIATES 386-574-3339

    Bought with:

    Tony Humphries, PA, 3434162

    LEGACY REALTY & BROKERS LLC

    Source: Stellar MLS,MLS#: V4931294MLS LogoOriginating MLS: West Volusia

    Facts & features

    Interior

    Bedrooms & bathrooms
    • Bedrooms: 5
    • Bathrooms: 3
    • Full bathrooms: 2
    • 1/2 bathrooms: 1
    Primary bedroom
    • Features: Walk-In Closet(s)
    • Level: First
    • Dimensions: 16x15
    Bedroom 2
    • Features: Built-in Closet
    • Level: First
    • Dimensions: 12x12
    Bedroom 3
    • Features: Built-in Closet
    • Level: First
    • Dimensions: 11x11
    Bedroom 4
    • Features: Built-in Closet
    • Level: First
    • Dimensions: 11x10
    Bedroom 5
    • Features: Built-in Closet
    • Level: First
    • Dimensions: 11x10
    Balcony porch lanai
    • Level: First
    • Dimensions: 15x10
    Family room
    • Level: First
    • Dimensions: 20x17
    Foyer
    • Level: First
    • Dimensions: 13x7
    Kitchen
    • Level: First
    • Dimensions: 15x12
    Living room
    • Level: First
    • Dimensions: 14x13
    Utility room
    • Level: First
    • Dimensions: 9x6
    Heating
    • Central, Electric
    Cooling
    • Central Air
    Appliances
    • Included: Dishwasher, Disposal, Electric Water Heater, Microwave, Range, Refrigerator
    • Laundry: Inside, Laundry Chute, Laundry Room
    Features
    • Ceiling Fan(s), High Ceilings, Kitchen/Family Room Combo, Open Floorplan, Solid Surface Counters, Solid Wood Cabinets, Split Bedroom, Stone Counters, Walk-In Closet(s)
    • Flooring: Laminate, Vinyl
    • Windows: Blinds, Window Treatments
    • Has fireplace: No
    Interior area
    • Total structure area: 3,416
    • Total interior livable area: 2,738 sqft

    Property

    Parking
    • Total spaces: 2
    • Parking features: Garage - Attached
    • Attached garage spaces: 2
    • Details: Garage Dimensions: 23x21
    Features
    • Levels: One
    • Stories: 1
    • Exterior features: Other
    • Fencing: Other
    • Has view: Yes
    • View description: Trees/Woods
    Lot
    • Size: 10,000 sqft
    • Features: City Lot, Level, Street Dead-End
    • Residential vegetation: Mature Landscaping
    Details
    • Parcel number: 30183134350160
    • Zoning: R-1
    • Special conditions: None

    Construction

    Type & style
    • Home type: SingleFamily
    • Architectural style: Contemporary
    • Property subtype: Single Family Residence
    Materials
    • Block, Stucco
    • Foundation: Slab
    • Roof: Shingle
    Condition
    • New construction: No
    • Year built: 2005

    Utilities & green energy

    • Sewer: Septic Tank
    • Water: Public
    • Utilities for property: Cable Available, Electricity Connected

    Community & neighborhood

    Security
    • Security features: Closed Circuit Camera(s), Security System
    Location
    • Region: Deltona
    • Subdivision: DELTONA LAKES UNIT 34

    HOA & financial

    HOA
    • Has HOA: No
    Other fees
    • Pet fee: $0 monthly
    Other financial information
    • Total actual rent: 0

    Other

    Other facts
    • Listing terms: Cash,Conventional,FHA,VA Loan
    • Ownership: Fee Simple
    • Road surface type: Paved

    Price history

    DateEventPrice
    9/14/2023Sold$389,000-0.2%$142/sqft
    Source: Stellar MLS #V4931294 Report a problem
    8/31/2023Pending sale$389,900$142/sqft
    Source: Stellar MLS #V4931294 Report a problem
    8/23/2023Price change$389,900-2.5%$142/sqft
    Source: Stellar MLS #V4931294 Report a problem
    8/19/2023Listed for sale$399,900$146/sqft
    Source: Stellar MLS #V4931294 Report a problem
    8/1/2023Pending sale$399,900$146/sqft
    Source: Stellar MLS #V4931294 Report a problem
    7/19/2023Listed for sale$399,900+60.4%$146/sqft
    Source: Stellar MLS #V4931294 Report a problem
    2/13/2020Sold$249,300$91/sqft
    Source: Public Record Report a problem
    1/6/2020Pending sale$249,300$91/sqft
    Source: RE/MAX ASSOC, INC #V4907853 Report a problem
    12/13/2019Price change$249,3000%$91/sqft
    Source: RE/MAX ASSOC, INC #V4907853 Report a problem
    11/20/2019Price change$249,4000%$91/sqft
    Source: RE/MAX ASSOC, INC #V4907853 Report a problem
    11/7/2019Price change$249,5000%$91/sqft
    Source: RE/MAX ASSOC, INC #V4907853 Report a problem
    11/1/2019Price change$249,6000%$91/sqft
    Source: RE/MAX ASSOC, INC #V4907853 Report a problem
    9/30/2019Listed for sale$249,700$91/sqft
    Source: RE/MAX ASSOC, INC #V4907853 Report a problem
    9/26/2019Pending sale$249,700$91/sqft
    Source: RE/MAX Associates, Inc #V4907853 Report a problem
    9/20/2019Price change$249,7000%$91/sqft
    Source: RE/MAX ASSOC, INC #V4907853 Report a problem
    9/17/2019Price change$249,8000%$91/sqft
    Source: RE/MAX ASSOC, INC #V4907853 Report a problem
    7/29/2019Price change$249,900-3.8%$91/sqft
    Source: RE/MAX ASSOC, INC #V4907853 Report a problem
    6/12/2019Listed for sale$259,900+46.8%$95/sqft
    Source: RE/MAX ASSOC, INC #V4907853 Report a problem
    12/19/2018Sold$177,000-1.1%$65/sqft
    Source: Public Record Report a problem
    11/22/2018Listed for sale$179,000$65/sqft
    Source: RE/MAX ASSOC, INC #V4903682 Report a problem
    11/22/2018Pending sale$179,000$65/sqft
    Source: RE/MAX ASSOC, INC #V4903682 Report a problem
    11/13/2018Price change$179,000-7.4%$65/sqft
    Source: RE/MAX ASSOC, INC #V4903682 Report a problem
    10/16/2018Listed for sale$193,400+48.8%$71/sqft
    Source: RE/MAX ASSOC, INC #V4903682 Report a problem
    6/10/2014Listing removed$130,000$47/sqft
    Source: Keller Williams Classic Realty #O5163684 Report a problem
    5/22/2014Pending sale$130,000$47/sqft
    Source: Keller Williams Classic Realty #O5163684 Report a problem
    5/22/2014Listed for sale$130,000$47/sqft
    Source: Keller Williams Classic Realty #O5163684 Report a problem
    7/18/2013Listing removed$130,000-42.3%$47/sqft
    Source: Keller Williams Classic Realty #O5163684 Report a problem
    8/27/2005Sold$225,400+593.5%$82/sqft
    Source: Public Record Report a problem
    2/9/2005Sold$32,500+116.7%$12/sqft
    Source: Public Record Report a problem
    1/9/2003Sold$15,000$5/sqft
    Source: Public Record Report a problem

    Public tax history

    YearProperty taxesTax assessment
    2025$5,718 -1.4%$324,513 -0.1%
    2024$5,797 +34.7%$324,949 +32.3%
    2023$4,305 +0.9%$245,658 +3%
    2022$4,267 $238,503 +3%
    2021-- $231,556 +3.6%
    2020$5,176 $223,578 +7.3%
    2019$5,176 +2.5%$208,336 +12.7%
    2018$5,051 +23.2%$184,877 +8.4%
    2017$4,098 +6%$170,557 +17%
    2016$3,867 +12.3%$145,797 +14.3%
    2015$3,445 +17.8%$127,511 +14.3%
    2014$2,923 $111,592 +16.1%
    2013-- $96,139 +6.1%
    2012-- $90,611 +1%
    2011-- $89,680 -28.2%
    2010-- $124,958 -16.4%
    2009-- $149,504 -32.8%
    2007-- $222,429 +18.1%
    2006-- $188,287 +847.5%
    2005-- $19,872 +1903.2%
    2004-- $992 +33.3%
    2003-- $744
    2002-- $744 +10.7%
    2001-- $672 -4.5%
    2000-- $704

    Find assessor info on the county website

    Neighborhood: 32738

    Nearby schools

    GreatSchools rating
    Get a cash offer in 3 minutes
    Find out how much your home could sell for in as little as 3 minutes with a no-obligation cash offer.
    Estimated market value
    $404,000
    Get a cash offer in 3 minutes
    Find out how much your home could sell for in as little as 3 minutes with a no-obligation cash offer.
    Estimated market value
    $404,000