Skip main navigation
Sold for $334,900
  • $334,900

    2963 Beckwith St, Deltona, FL 32738

    4beds
    1,827sqft
    Single Family Residence
    Built in 2005
    10,000 Square Feet Lot
    $336,300 Zestimate®
    $183/sqft
    $2,156 Estimated rent

    Home value

    $336,300

    $303,000 - $373,000

    $2,156/mo

    Zestimate® history
    Loading
    Loading...

    Owner options

    List your home for rent

    $2,156/mo

    Rent Zestimate®

    Find your next renter with Zillow Rental Manager. Plus, with online applications, you can quickly screen prospective tenants – for free.

    Learn more

    $2,156/mo

    Rent Zestimate®

    Refinance and save

    $2,278/mo

    Est. payment

    Refinancing to a lower rate could help reduce your monthly payments and save thousands over the life of the loan.

    See today's rates

    $2,278/mo

    Est. payment

    Explore your selling options

    Work with a Zillow partner agent

    Leverage their expertise and Zillow's premium Showcase listings to get your home seen by more buyers.

    Get started

    List with your own agent

    Get your home in front of millions of buyers by listing it on Zillow.

    Learn how to do it

    Sell it yourself

    Take full control of how buyers see your home on Zillow by listing For Sale by Owner (FSBO).

    List your home

    What's special

    Breakfast barSpacious backyardAmple elbow roomIncluded washer and dryerPicturesque shade treeCozy ensuiteSpacious garden tub
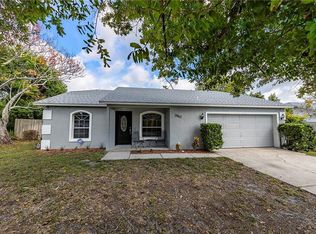
    One or more photo(s) has been virtually staged. Welcome home to this cozy and inviting 4-bedroom, 2-bathroom gem nestled in the back of a quiet community near the peaceful Deep Creek Preserve, just moments from the Lake Helen border in north Deltona. Enjoy carefree living with brand-new laminate flooring, a 1-year-old roof, and a 3-year-old AC unit, all complemented by freshly painted exteriors. No HOA restrictions mean freedom and flexibility, while the spacious backyard boasts a picturesque shade tree—perfect for a swing and endless relaxation. Inside, discover a generous 18'x20' great room ideal for gatherings, and the impressive 13'x18' primary bedroom comfortably accommodates a king-sized bed and additional furniture. The cozy ensuite features dual sinks, a spacious garden tub, separate standing shower, water closet, and ample elbow room. Convenience is key with included washer and dryer, a coat closet, and a practical eat-in kitchen complete with breakfast bar. Additional peace of mind comes from recently pumped septic (last year), a 2019 water heater, and well-maintained appliances (6 years old). Low monthly bills ($230-250 for power, $30-40 for water) make this move-in-ready home as economical as it is welcoming!

    Zillow last checked:

    Listing updated:

    Listing Provided by:

    Heather Oleson 407-399-4337,

    COLDWELL BANKER RESIDENTIAL RE 407-647-1211

    Bought with:

    Stephanie Strout, 3448417

    ALL REAL ESTATE & INVESTMENTS

    Source: Stellar MLS,MLS#: O6312569MLS LogoOriginating MLS: Orlando Regional

    Facts & features

    Interior

    Bedrooms & bathrooms
    • Bedrooms: 4
    • Bathrooms: 2
    • Full bathrooms: 2
    Primary bedroom
    • Features: Ceiling Fan(s), Walk-In Closet(s)
    • Level: First
    • Area: 234 Square Feet
    • Dimensions: 18x13
    Bedroom 2
    • Features: Built-in Closet
    • Level: First
    • Area: 110 Square Feet
    • Dimensions: 11x10
    Bedroom 3
    • Features: Built-in Closet
    • Level: First
    • Area: 140 Square Feet
    • Dimensions: 14x10
    Bedroom 4
    • Features: Built-in Closet
    • Level: First
    • Area: 130 Square Feet
    • Dimensions: 13x10
    Primary bathroom
    • Features: Dual Sinks, Exhaust Fan, Garden Bath, Single Vanity, Tub with Separate Shower Stall, Water Closet/Priv Toilet, Linen Closet
    • Level: First
    • Area: 99 Square Feet
    • Dimensions: 9x11
    Bathroom 2
    • Level: First
    • Area: 50 Square Feet
    • Dimensions: 5x10
    Dinette
    • Level: First
    • Area: 90 Square Feet
    • Dimensions: 9x10
    Foyer
    • Features: Coat Closet
    • Level: First
    • Area: 66 Square Feet
    • Dimensions: 6x11
    Great room
    • Level: First
    • Area: 360 Square Feet
    • Dimensions: 20x18
    Kitchen
    • Features: Breakfast Bar, Pantry, Built-in Closet
    • Level: First
    • Area: 182 Square Feet
    • Dimensions: 13x14
    Heating
    • Central, Electric
    Cooling
    • Central Air
    Appliances
    • Included: Dishwasher, Disposal, Dryer, Exhaust Fan, Microwave, Range, Range Hood, Refrigerator, Washer
    • Laundry: Laundry Room
    Features
    • Cathedral Ceiling(s), Ceiling Fan(s), Open Floorplan, Split Bedroom, Vaulted Ceiling(s), Walk-In Closet(s)
    • Flooring: Carpet, Ceramic Tile, Linoleum
    • Doors: Sliding Doors
    • Windows: Blinds
    • Has fireplace: No
    Interior area
    • Total structure area: 2,470
    • Total interior livable area: 1,827 sqft

    Property

    Parking
    • Total spaces: 2
    • Parking features: Driveway
    • Attached garage spaces: 2
    • Has uncovered spaces: Yes
    • Details: Garage Dimensions: 20X18
    Features
    • Levels: One
    • Stories: 1
    Lot
    • Size: 10,000 sqft
    • Dimensions: 80 x 125
    • Features: Cleared
    Details
    • Parcel number: 30183134340180
    • Zoning: R-1
    • Special conditions: None

    Construction

    Type & style
    • Home type: SingleFamily
    • Property subtype: Single Family Residence
    Materials
    • Block, Stucco
    • Foundation: Slab
    • Roof: Shingle
    Condition
    • Completed
    • New construction: No
    • Year built: 2005

    Utilities & green energy

    • Sewer: Septic Tank
    • Water: None
    • Utilities for property: Cable Available, Electricity Connected, Public

    Community & neighborhood

    Location
    • Region: Deltona
    • Subdivision: DELTONA LAKES

    HOA & financial

    HOA
    • Has HOA: No
    Other fees
    • Pet fee: $0 monthly
    Other financial information
    • Total actual rent: 0

    Other

    Other facts
    • Listing terms: Cash,Conventional,FHA,VA Loan
    • Ownership: Fee Simple
    • Road surface type: Asphalt

    Price history

    DateEventPrice
    7/25/2025Sold$334,900$183/sqft
    Source: Stellar MLS #O6312569 Report a problem
    6/24/2025Pending sale$334,900$183/sqft
    Source: Stellar MLS #O6312569 Report a problem
    6/16/2025Price change$334,900-1.5%$183/sqft
    Source: Stellar MLS #O6312569 Report a problem
    5/31/2025Listed for sale$340,000+83.9%$186/sqft
    Source: Stellar MLS #O6312569 Report a problem
    3/14/2019Sold$184,900+2.8%$101/sqft
    Source: Public Record Report a problem
    12/3/2018Listed for sale$179,900+4.4%$98/sqft
    Source: PREMIUM PROPERTIES R.E SERVICE #O5749903 Report a problem
    11/13/2018Listing removed$1,325$1/sqft
    Source: Premium Properties Real Estate Services Report a problem
    11/9/2018Listed for rent$1,325+6%$1/sqft
    Source: Premium Properties Real Estate Services Report a problem
    5/9/2017Listing removed$1,250$1/sqft
    Source: Premium Properties Real Estate Services Report a problem
    4/27/2017Listed for rent$1,250$1/sqft
    Source: Premium Properties Real Estate Services Report a problem
    5/26/2005Sold$172,281+455.7%$94/sqft
    Source: Public Record Report a problem
    8/17/2004Sold$31,000$17/sqft
    Source: Public Record Report a problem

    Public tax history

    YearProperty taxesTax assessment
    2025$3,549 +2.5%$297,179 +46.4%
    2024$3,463 +3.4%$202,941 +3%
    2023$3,351 +1%$197,031 +3%
    2022$3,316 $191,292 +3%
    2021-- $185,720 +1.4%
    2020$3,364 $183,156 +7.7%
    2019$3,364 -5%$170,028 +12.9%
    2018$3,540 +7.9%$150,602 +14.9%
    2017$3,280 +7.8%$131,066 +22.7%
    2016$3,043 +13.5%$106,796 +10.4%
    2015$2,681 +16.3%$96,714 +13.2%
    2014$2,306 $85,439 +15.3%
    2013-- $74,087 +6.3%
    2012-- $69,725 +0.9%
    2011-- $69,091 -28.9%
    2010-- $97,113 -15.9%
    2009-- $115,410 -34.7%
    2007-- $176,828 +16.9%
    2006-- $151,297 +722.3%
    2005-- $18,400 +85.5%
    2004-- $9,920 +33.3%
    2003-- $7,440
    2002-- $7,440 +10.7%
    2001-- $6,720 -4.5%
    2000-- $7,040

    Find assessor info on the county website

    Neighborhood: 32738

    Nearby schools

    GreatSchools rating
    Schools provided by the listing agent
    • Elementary: Volusia Pines Elem
    • Middle: Galaxy Middle
    • High: Deltona High

    Source: Stellar MLS. This data may not be complete. We recommend contacting the local school district to confirm school assignments for this home.

    Get a cash offer in 3 minutes
    Find out how much your home could sell for in as little as 3 minutes with a no-obligation cash offer.
    Estimated market value
    $336,300
    Get a cash offer in 3 minutes
    Find out how much your home could sell for in as little as 3 minutes with a no-obligation cash offer.
    Estimated market value
    $336,300